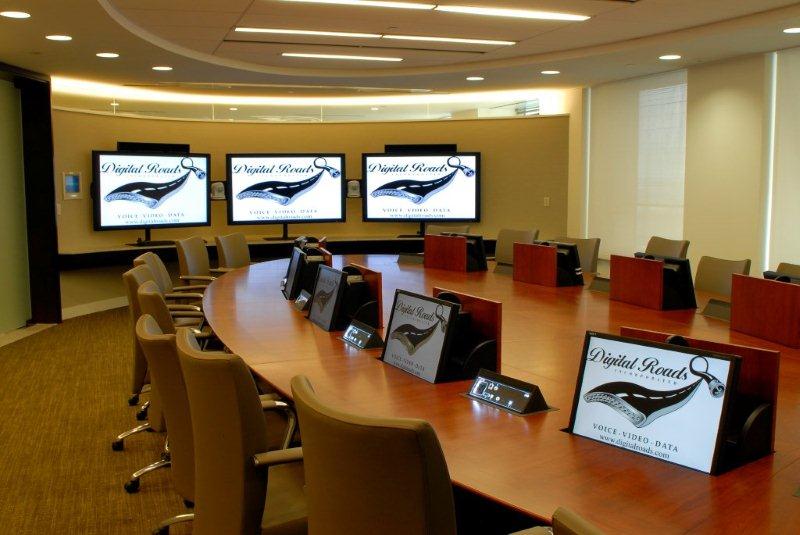
I came in on the tail end of the best part of this project: a penthouse conference center in this Oil and Gas Company’s Denver highrise headquarters. But I did work on floor plans and interior design for three floors of offices.
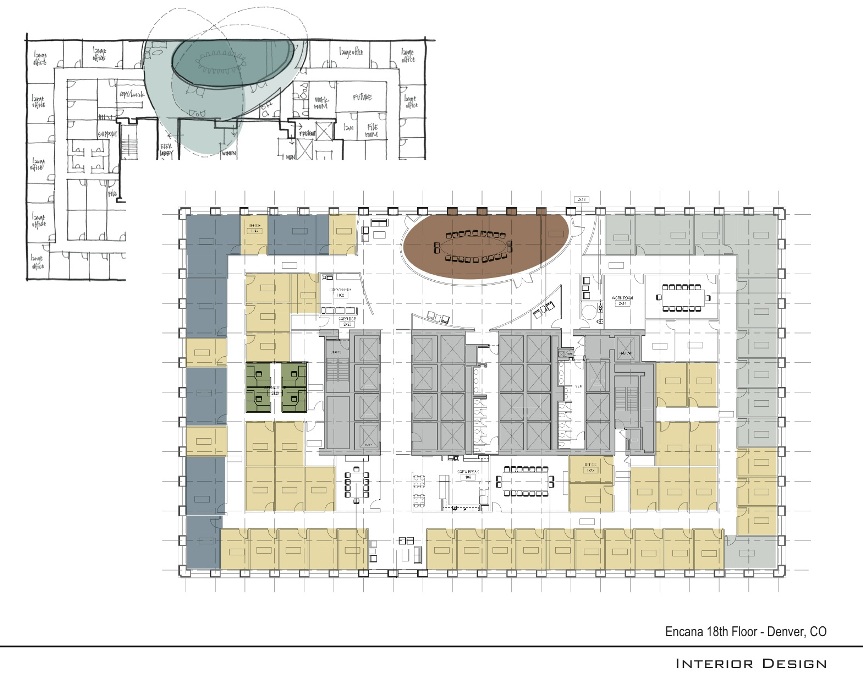
The design move for all the conference rooms were ovoid volumes dropped into the more static rectilinear perimeter. These walls would be clad in wood and fabric wrapped interior panels. The conference room walls were topped by full surround transom glazing – allowing natural lighting to penetrate the interior and as an architectural statement.