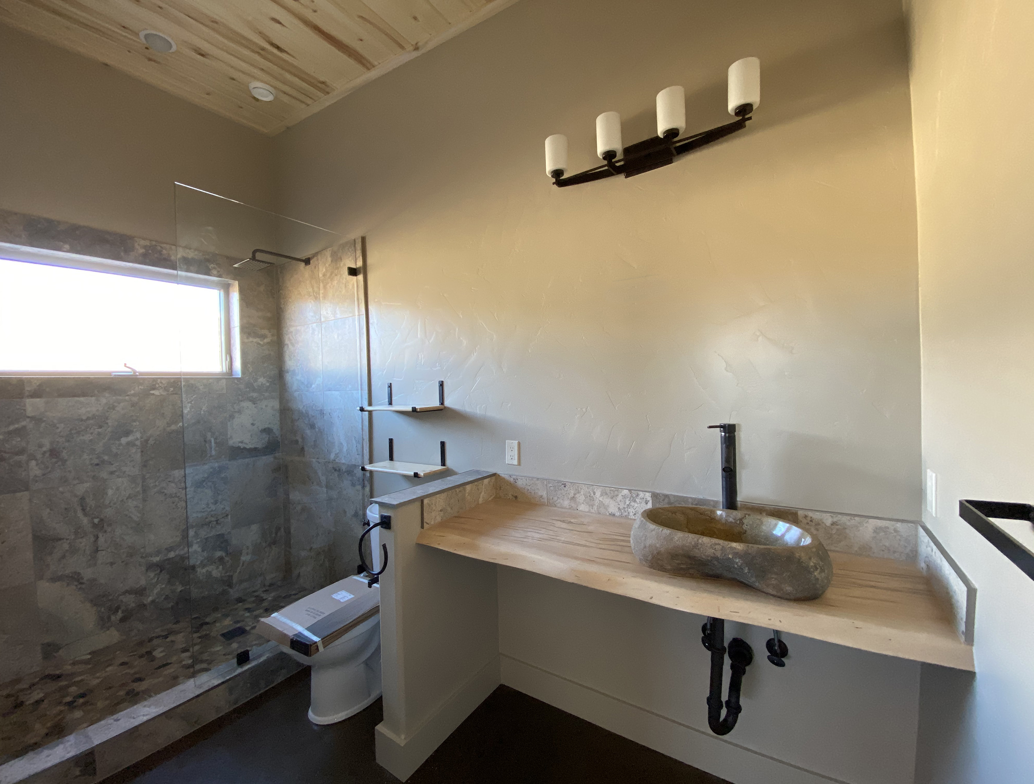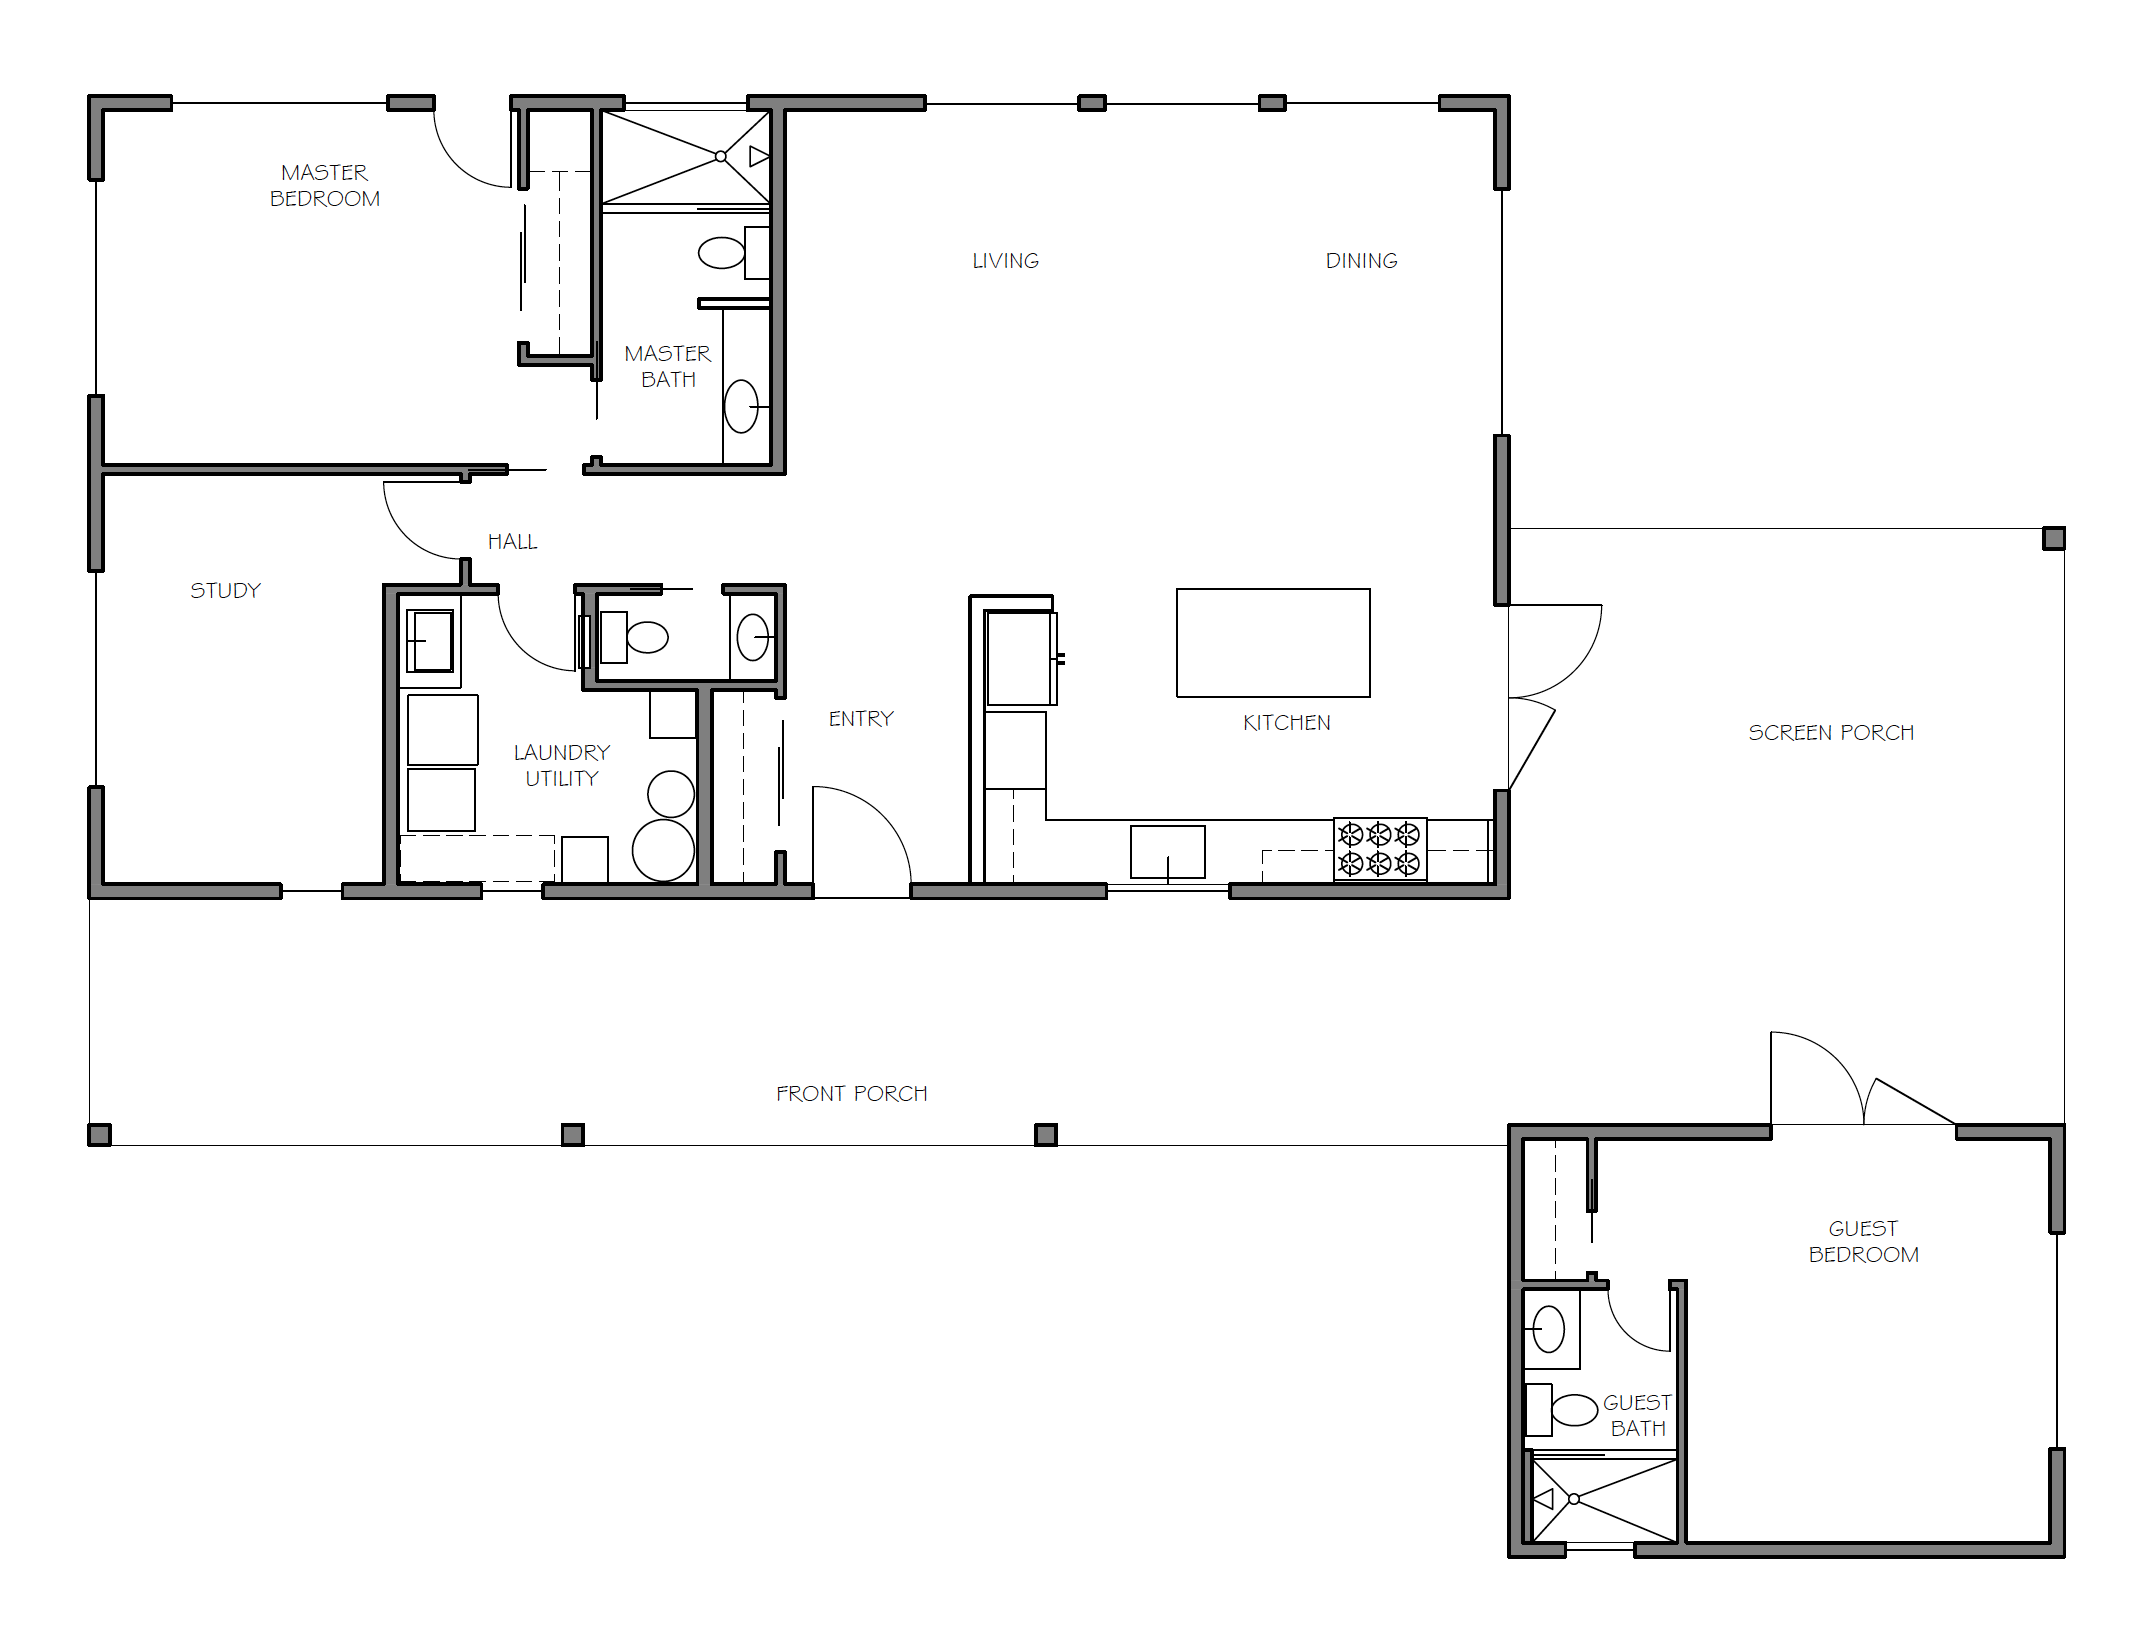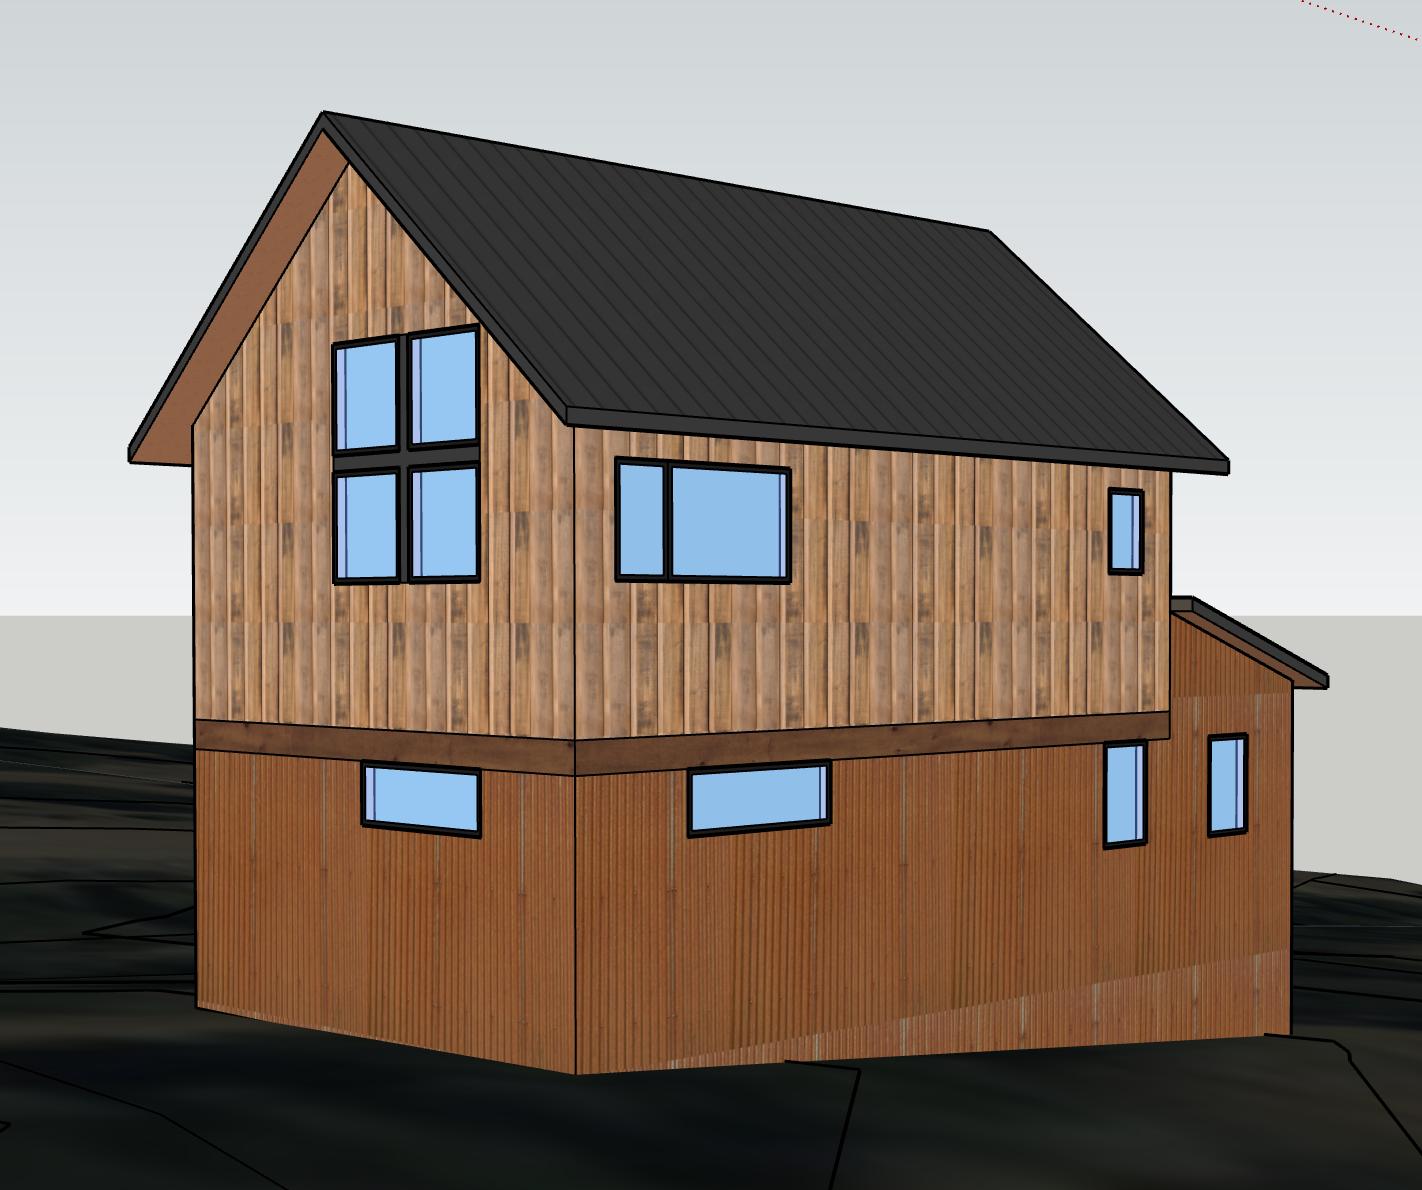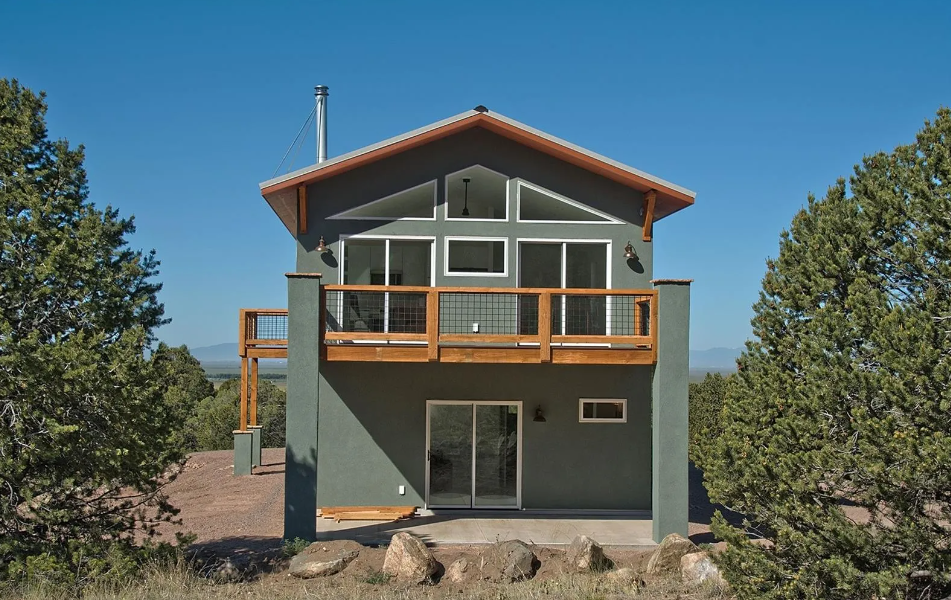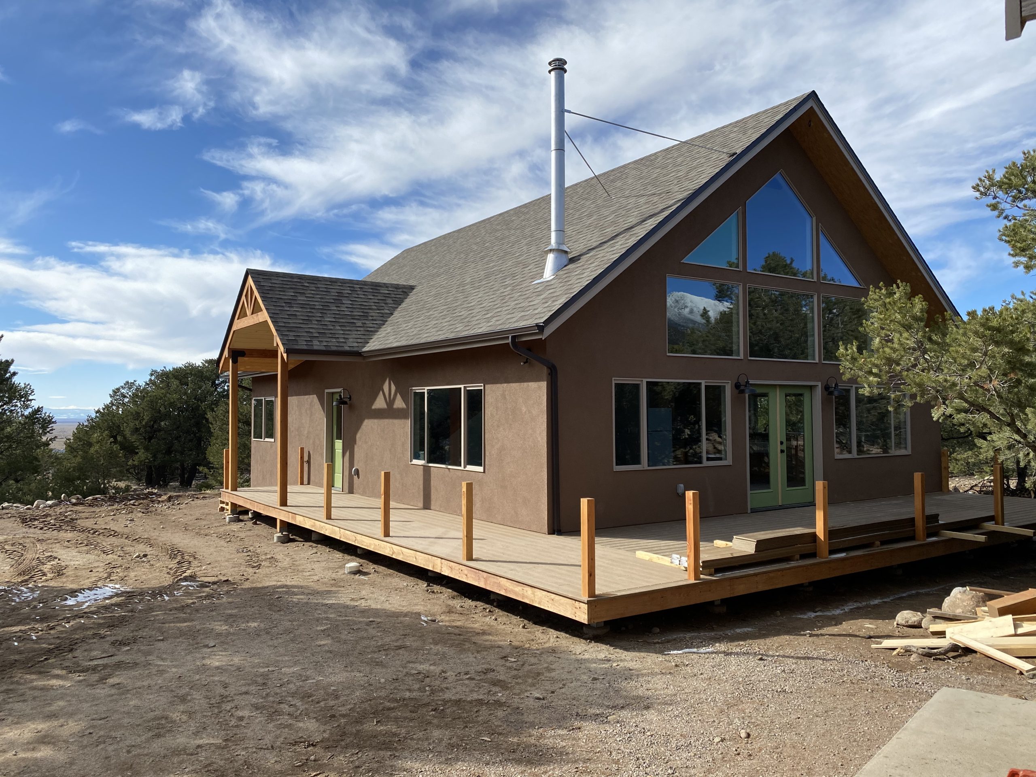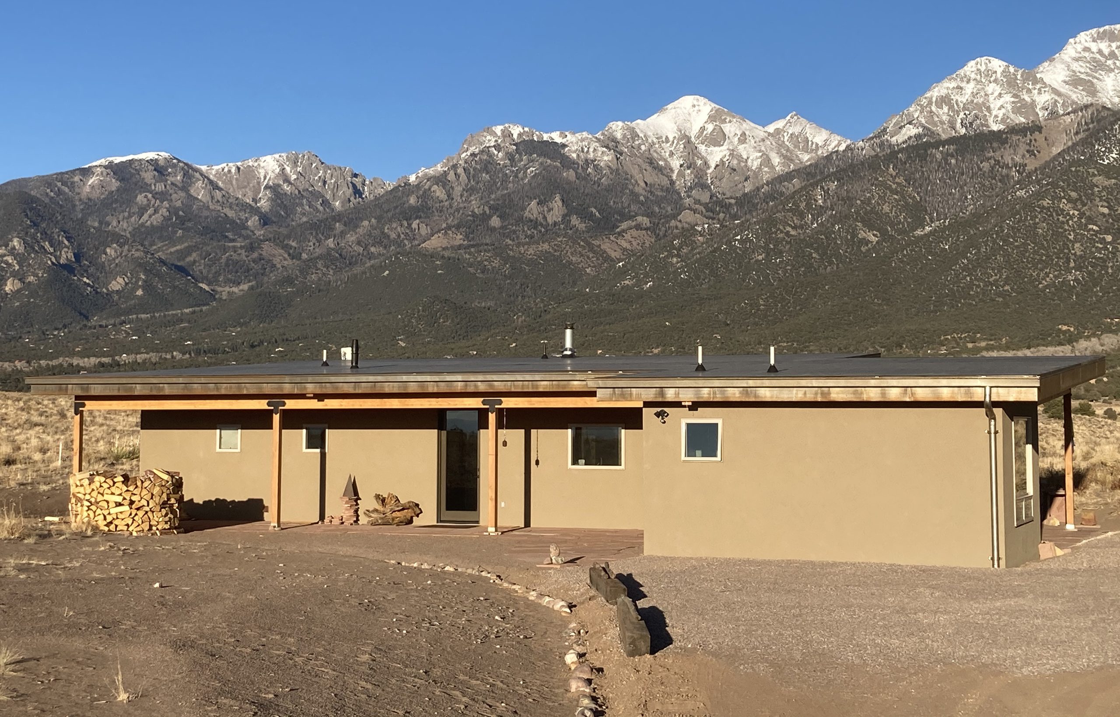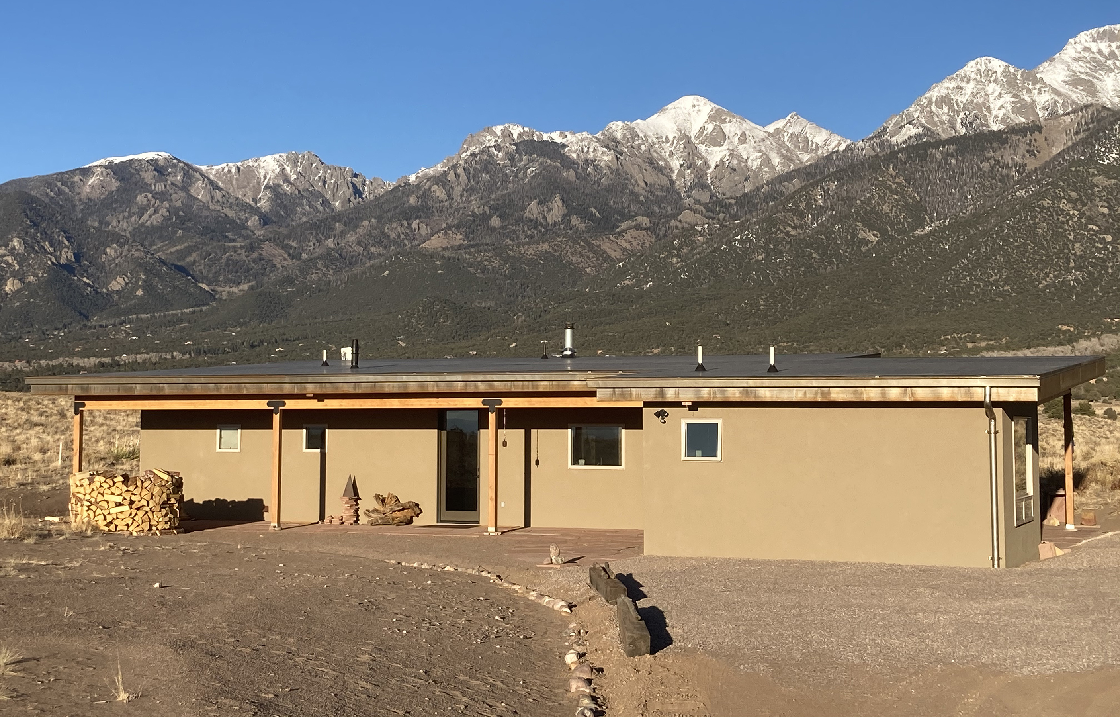
Brook Trout house was designed and built in 2019. A single story with 2 bedrooms / 1.5 baths, and a Guest Casita with 1 bedroom / 1 bath, this house was designed for a retired tech industry graphic design executive cum photographer. He requested a compact home designed for entertaining with a long front porch, a screen porch, and a Casita for guests in a modern southwest style that takes advantage of the stunning views.
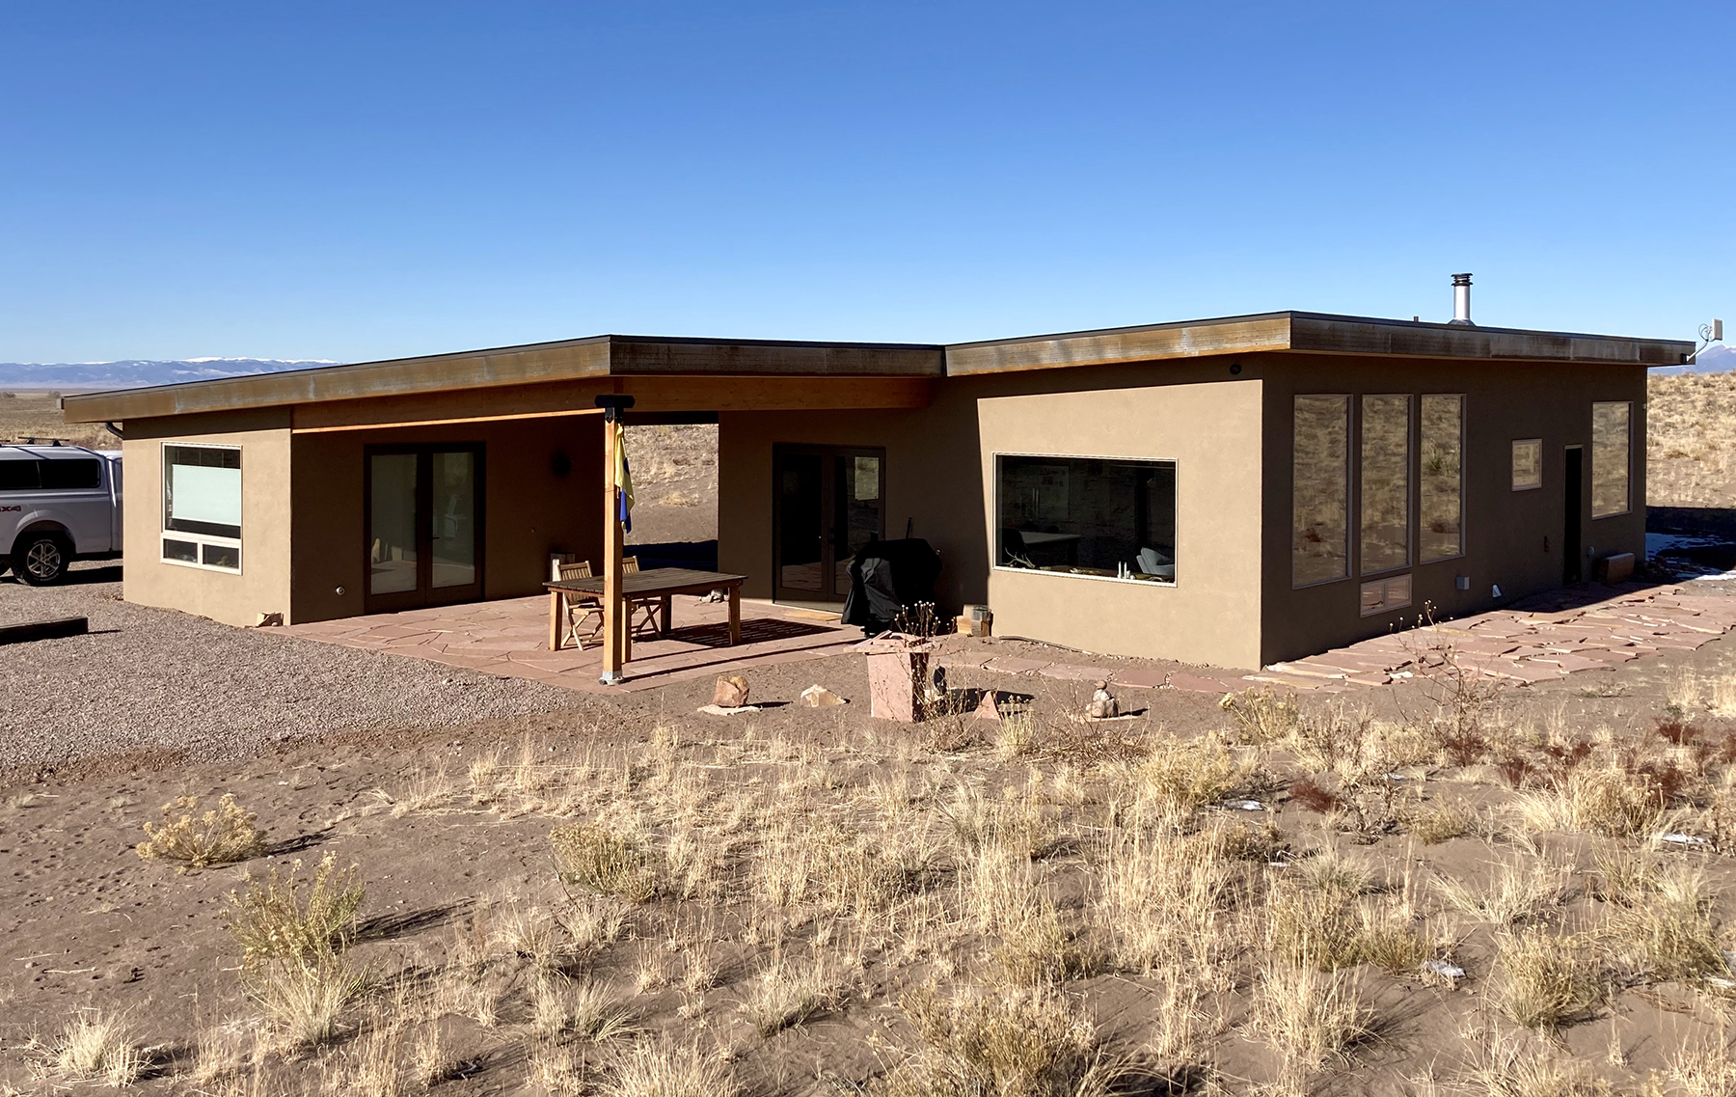
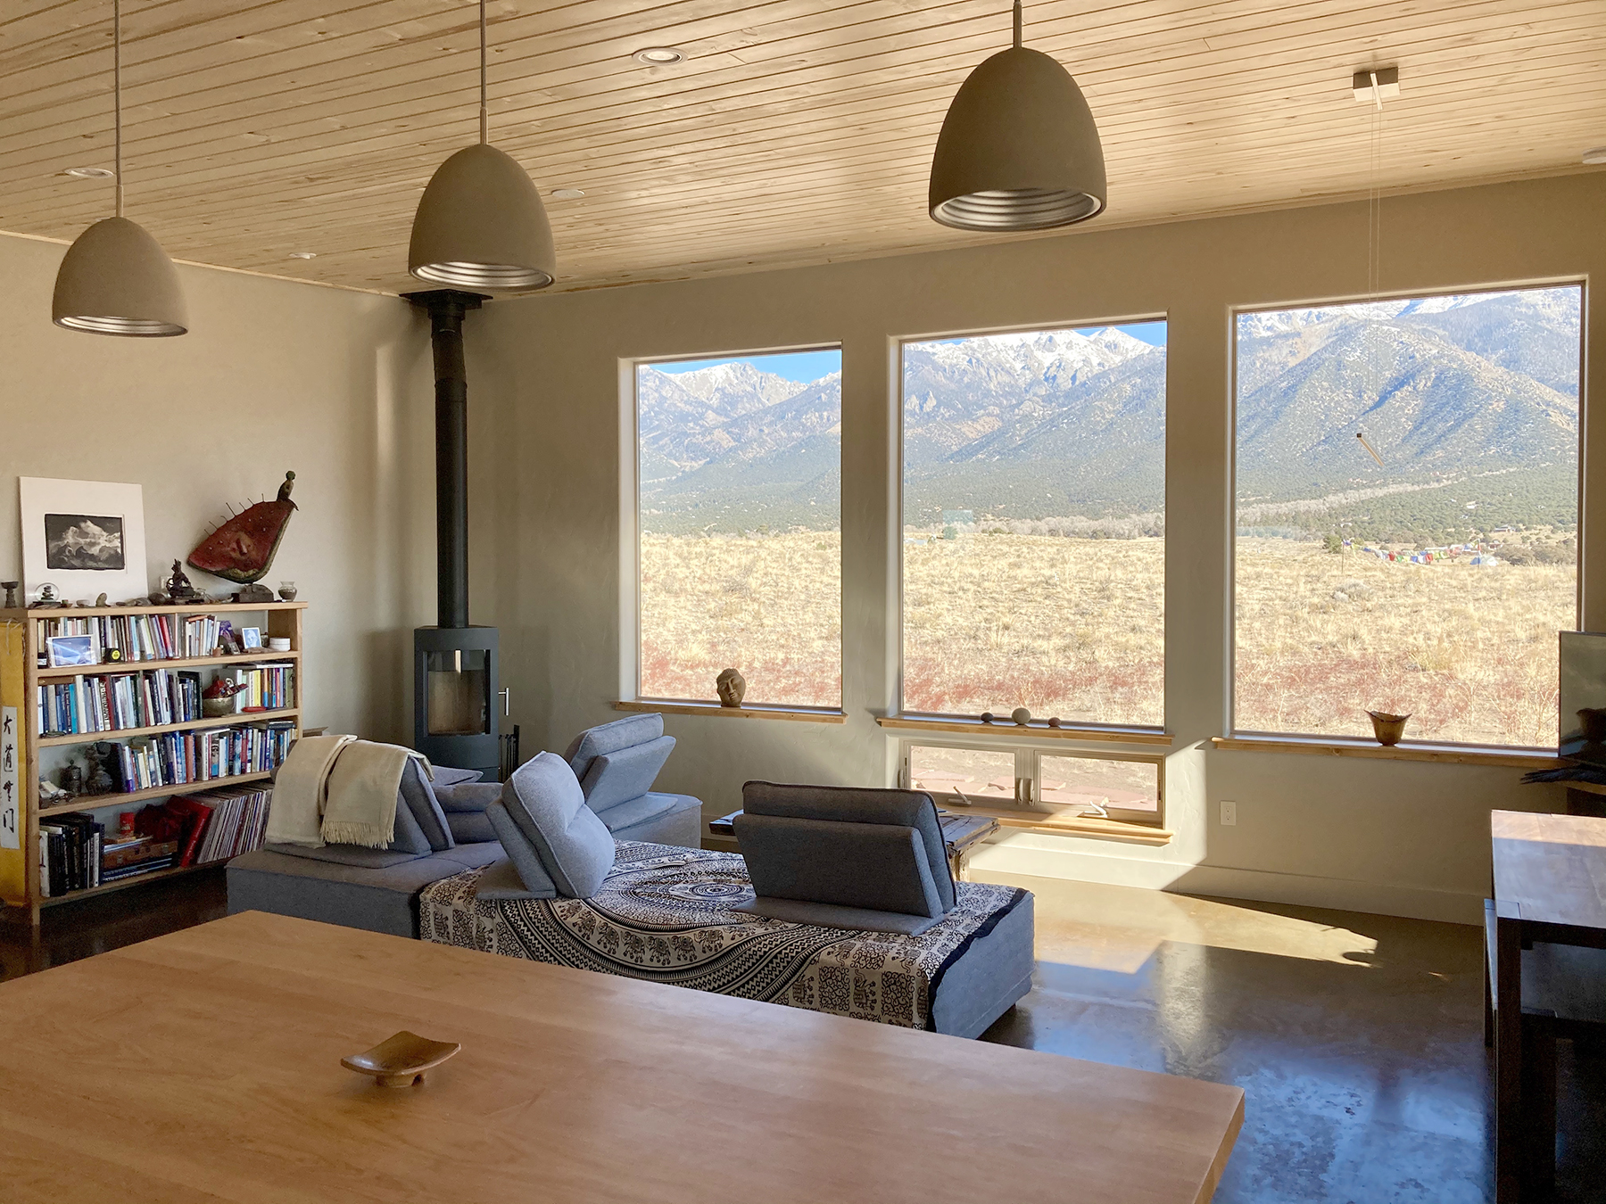
The Casita is a separate structure but is sheltered under the same large mono-pitch/mono-plane roof that is gently tilted up toward the mountains. A large horizontal window in the dining area frames views of the Great Sand Dunes to the southeast while a triptych of windows in the living room gaze upon the Sangre de Cristo peaks to the east.
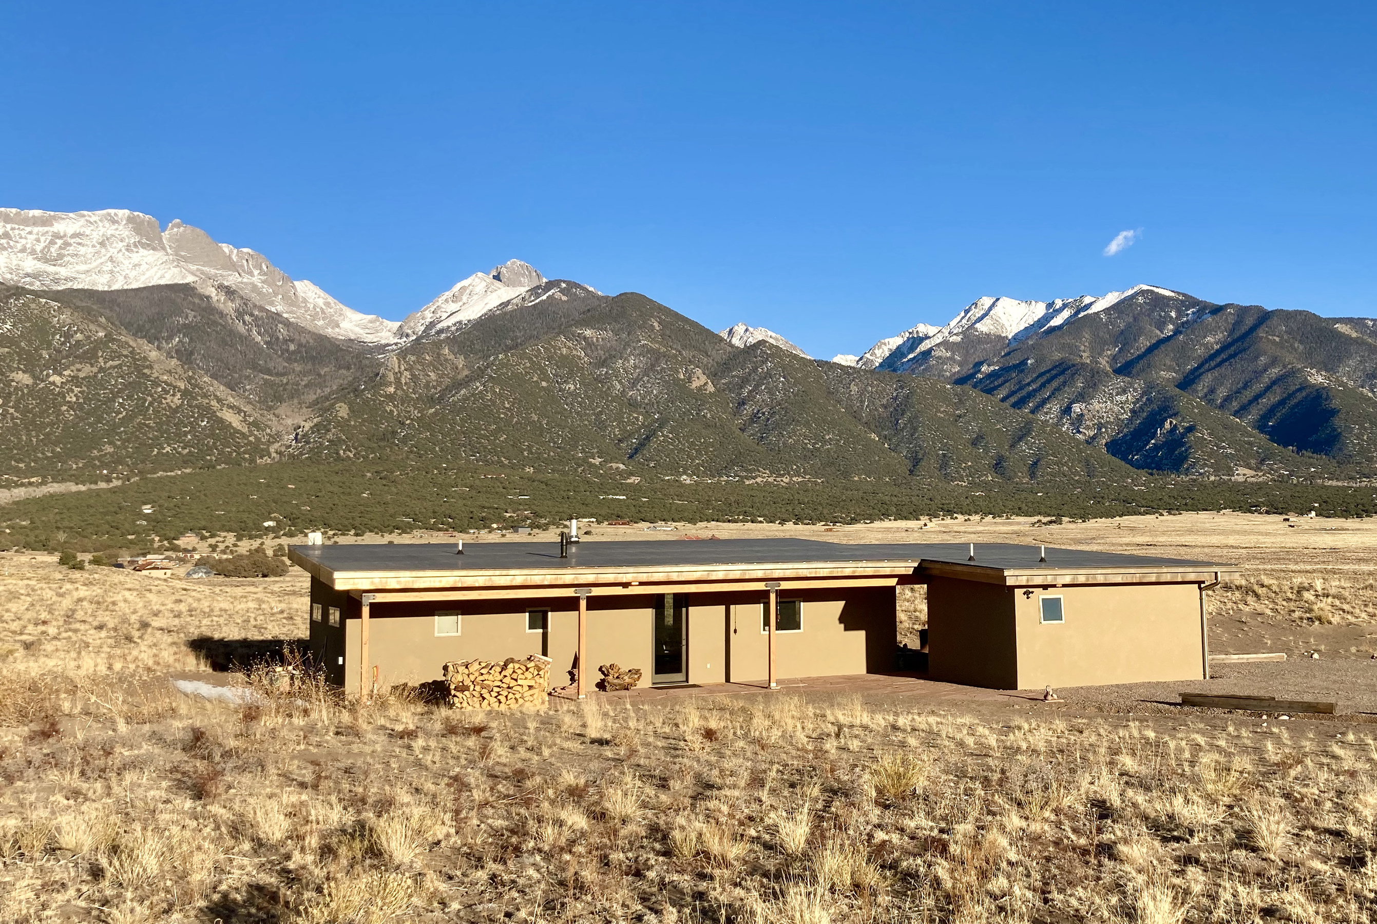
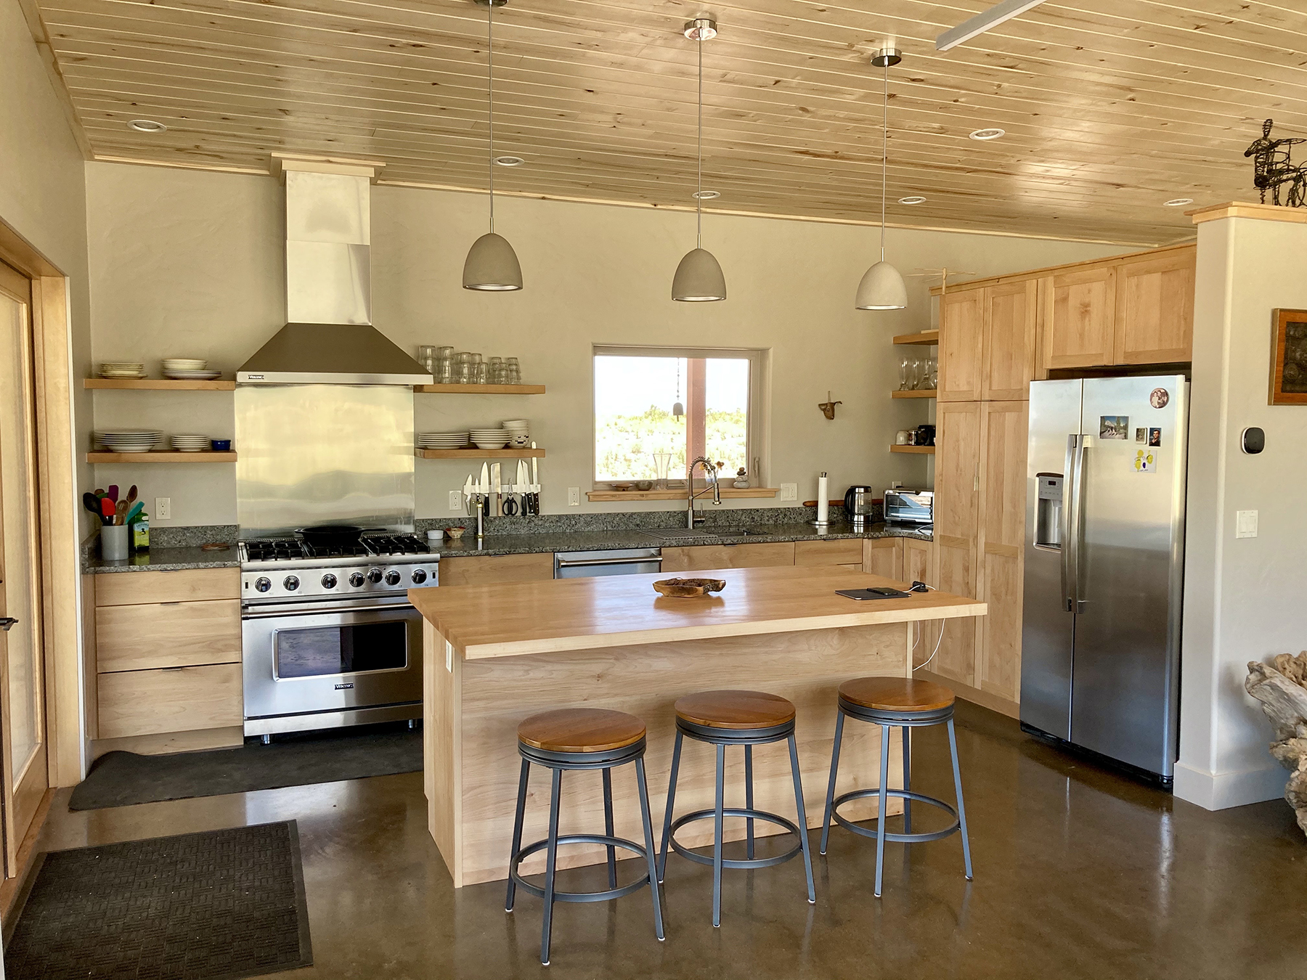
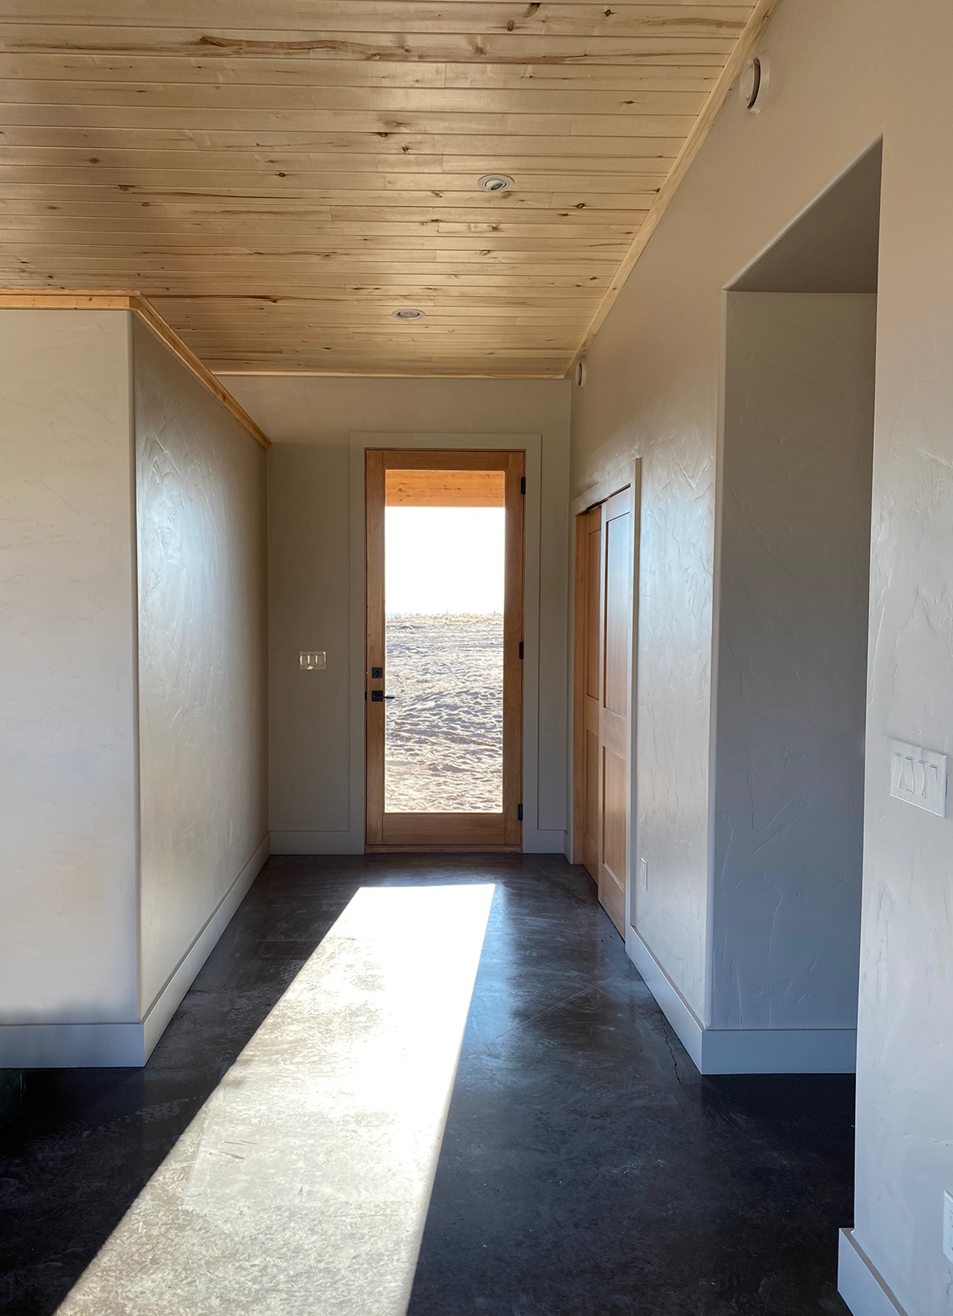
The interior is a subdued palette of earthy natural colors and materials. Aspen tongue and groove ceilings and stained concrete floors throughout make the 1,450 sf home feel larger than it is. The kitchen was designed with input from the client’s chef brother and is prepped to share Italian meals with family and friends.