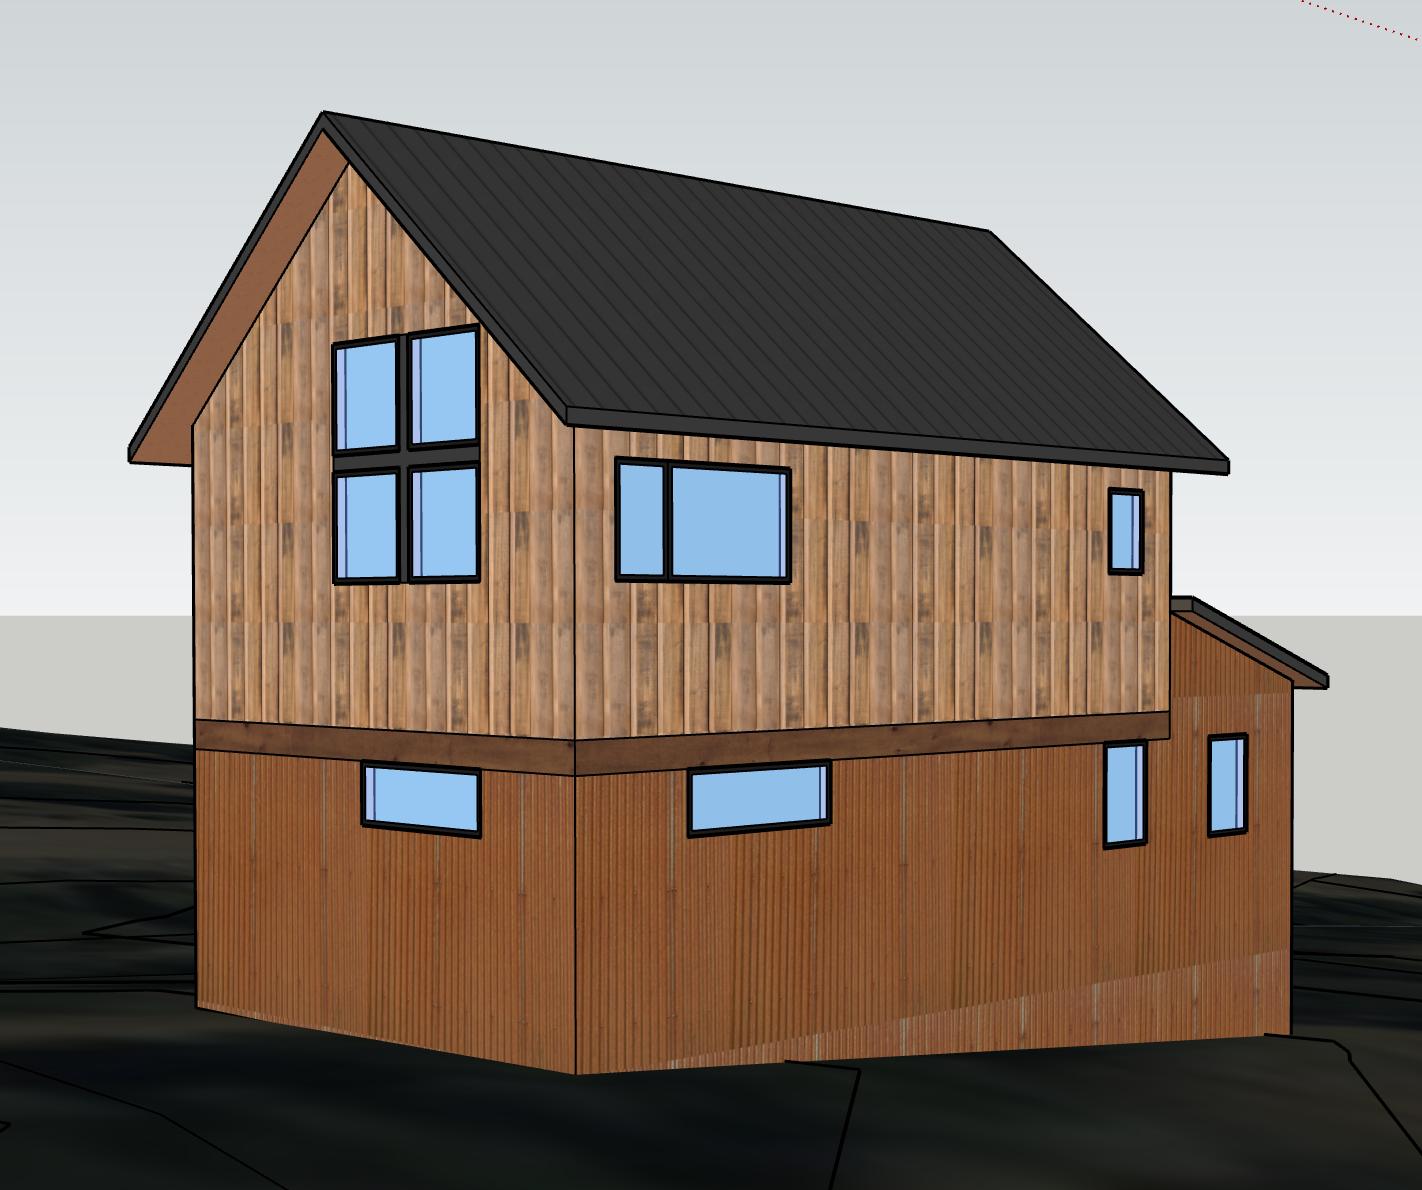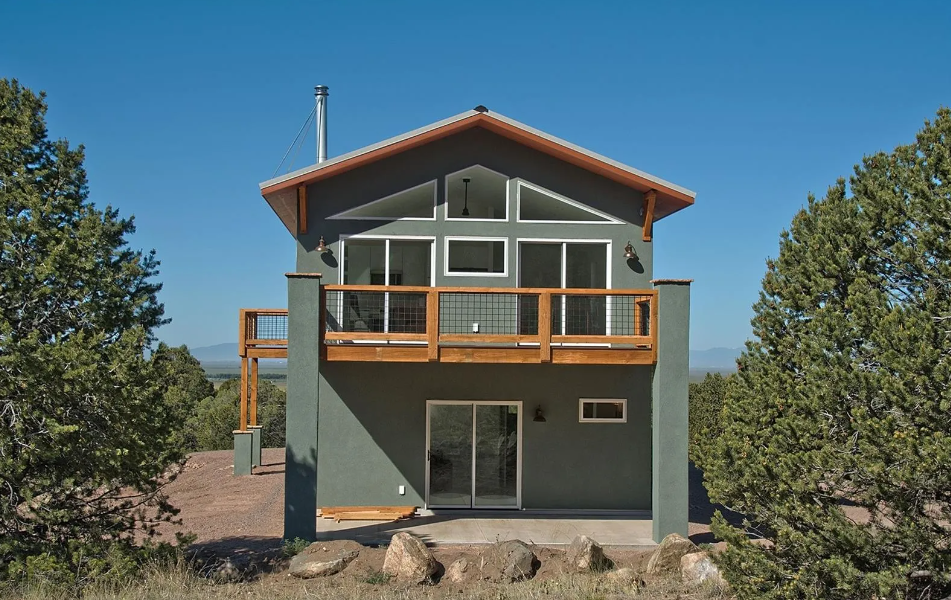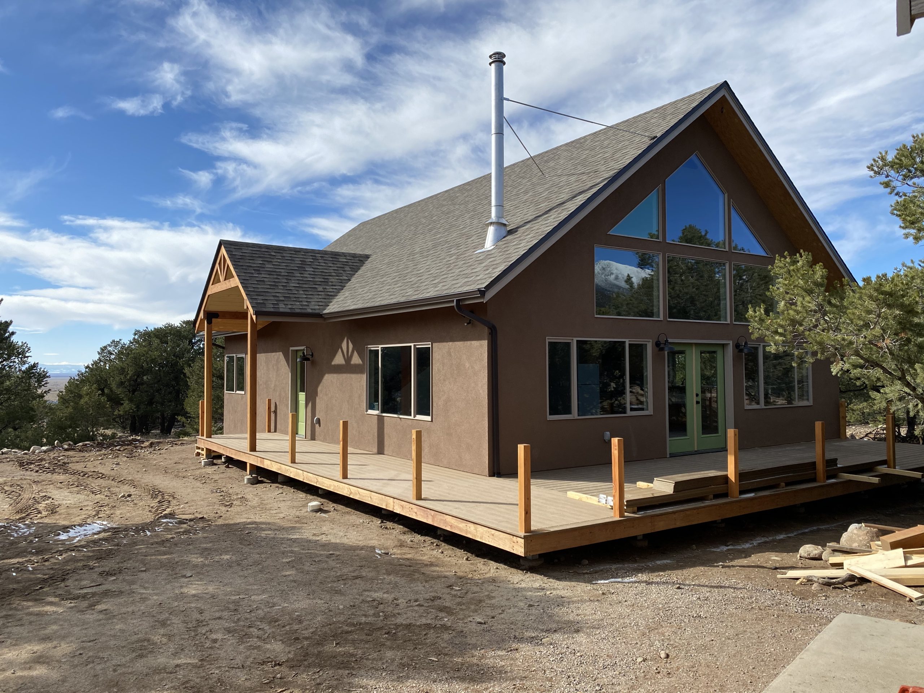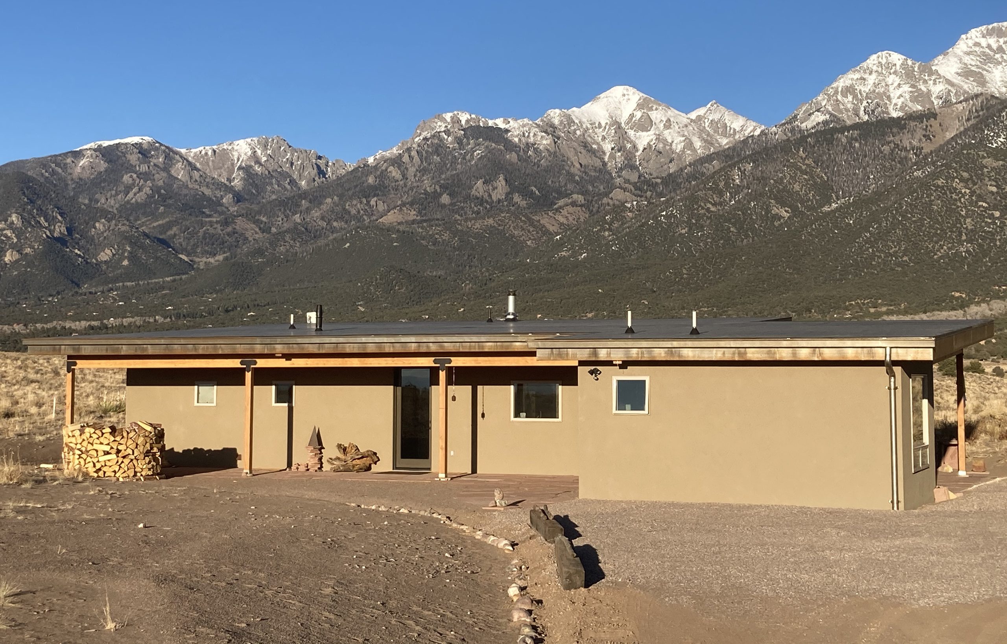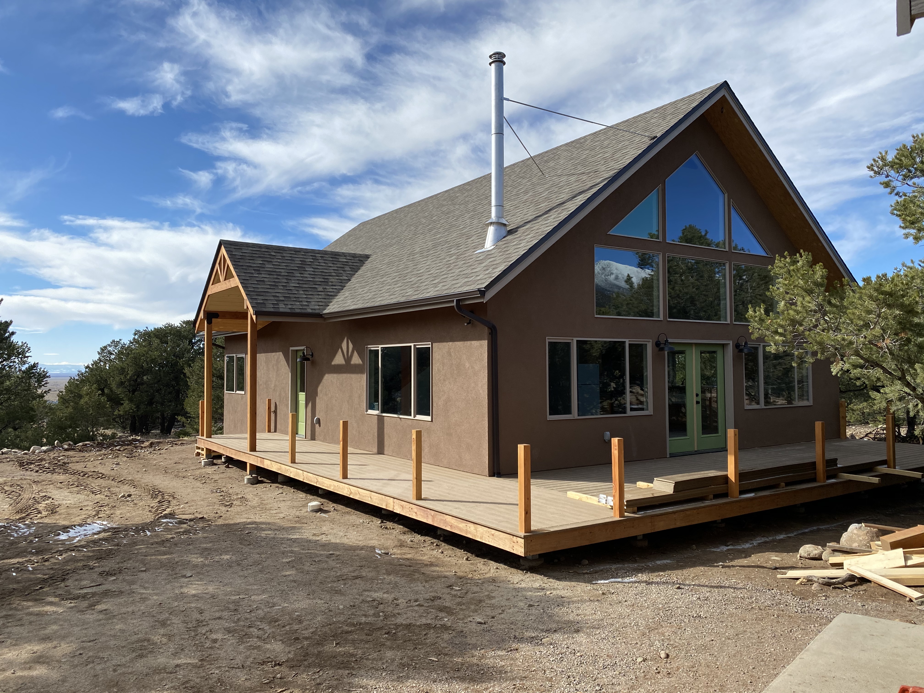
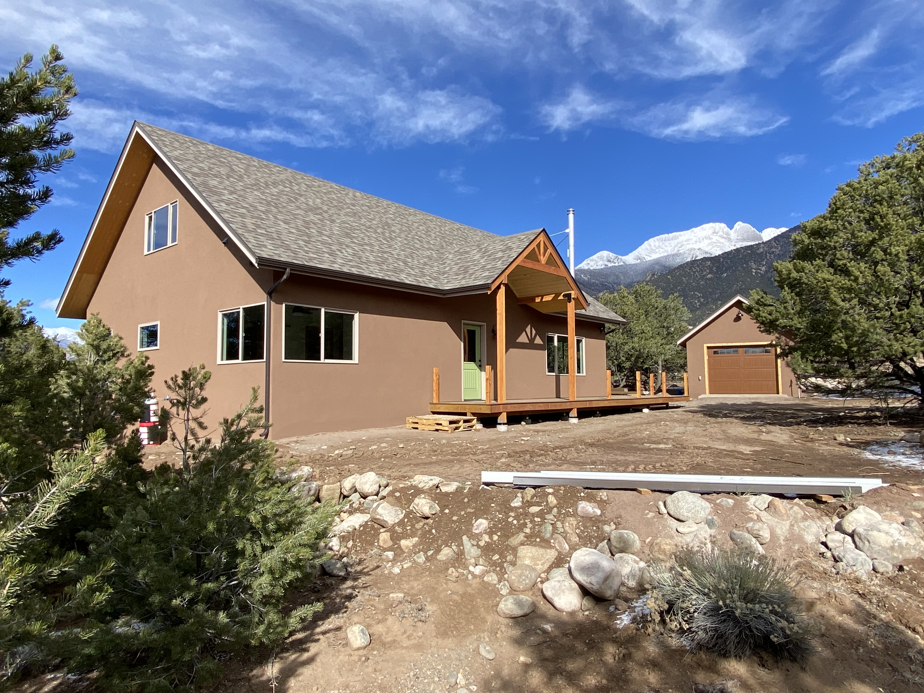
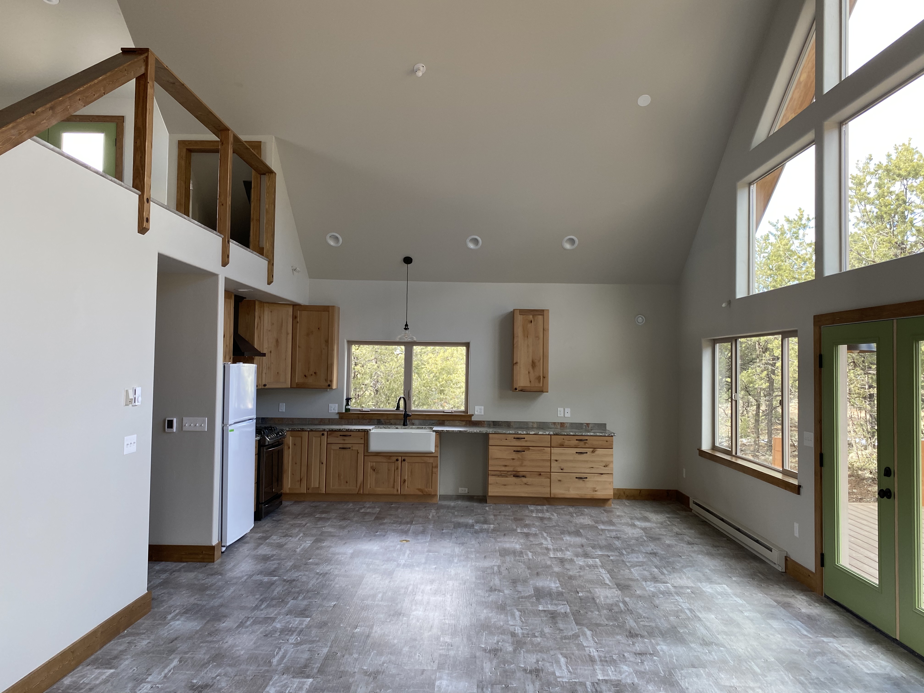
Located on a half-acre forested lot in the Baca Chalets in Crestone, CO, this one-story + loft, 2 BR / 2 BA, 1,853 sf home was designed and built in 2020. The clients requested a simple, cabin-like one-story plan with an open loft bonus room featuring a wall of windows for mountain views.
A detached one-car garage functions as a workshop.
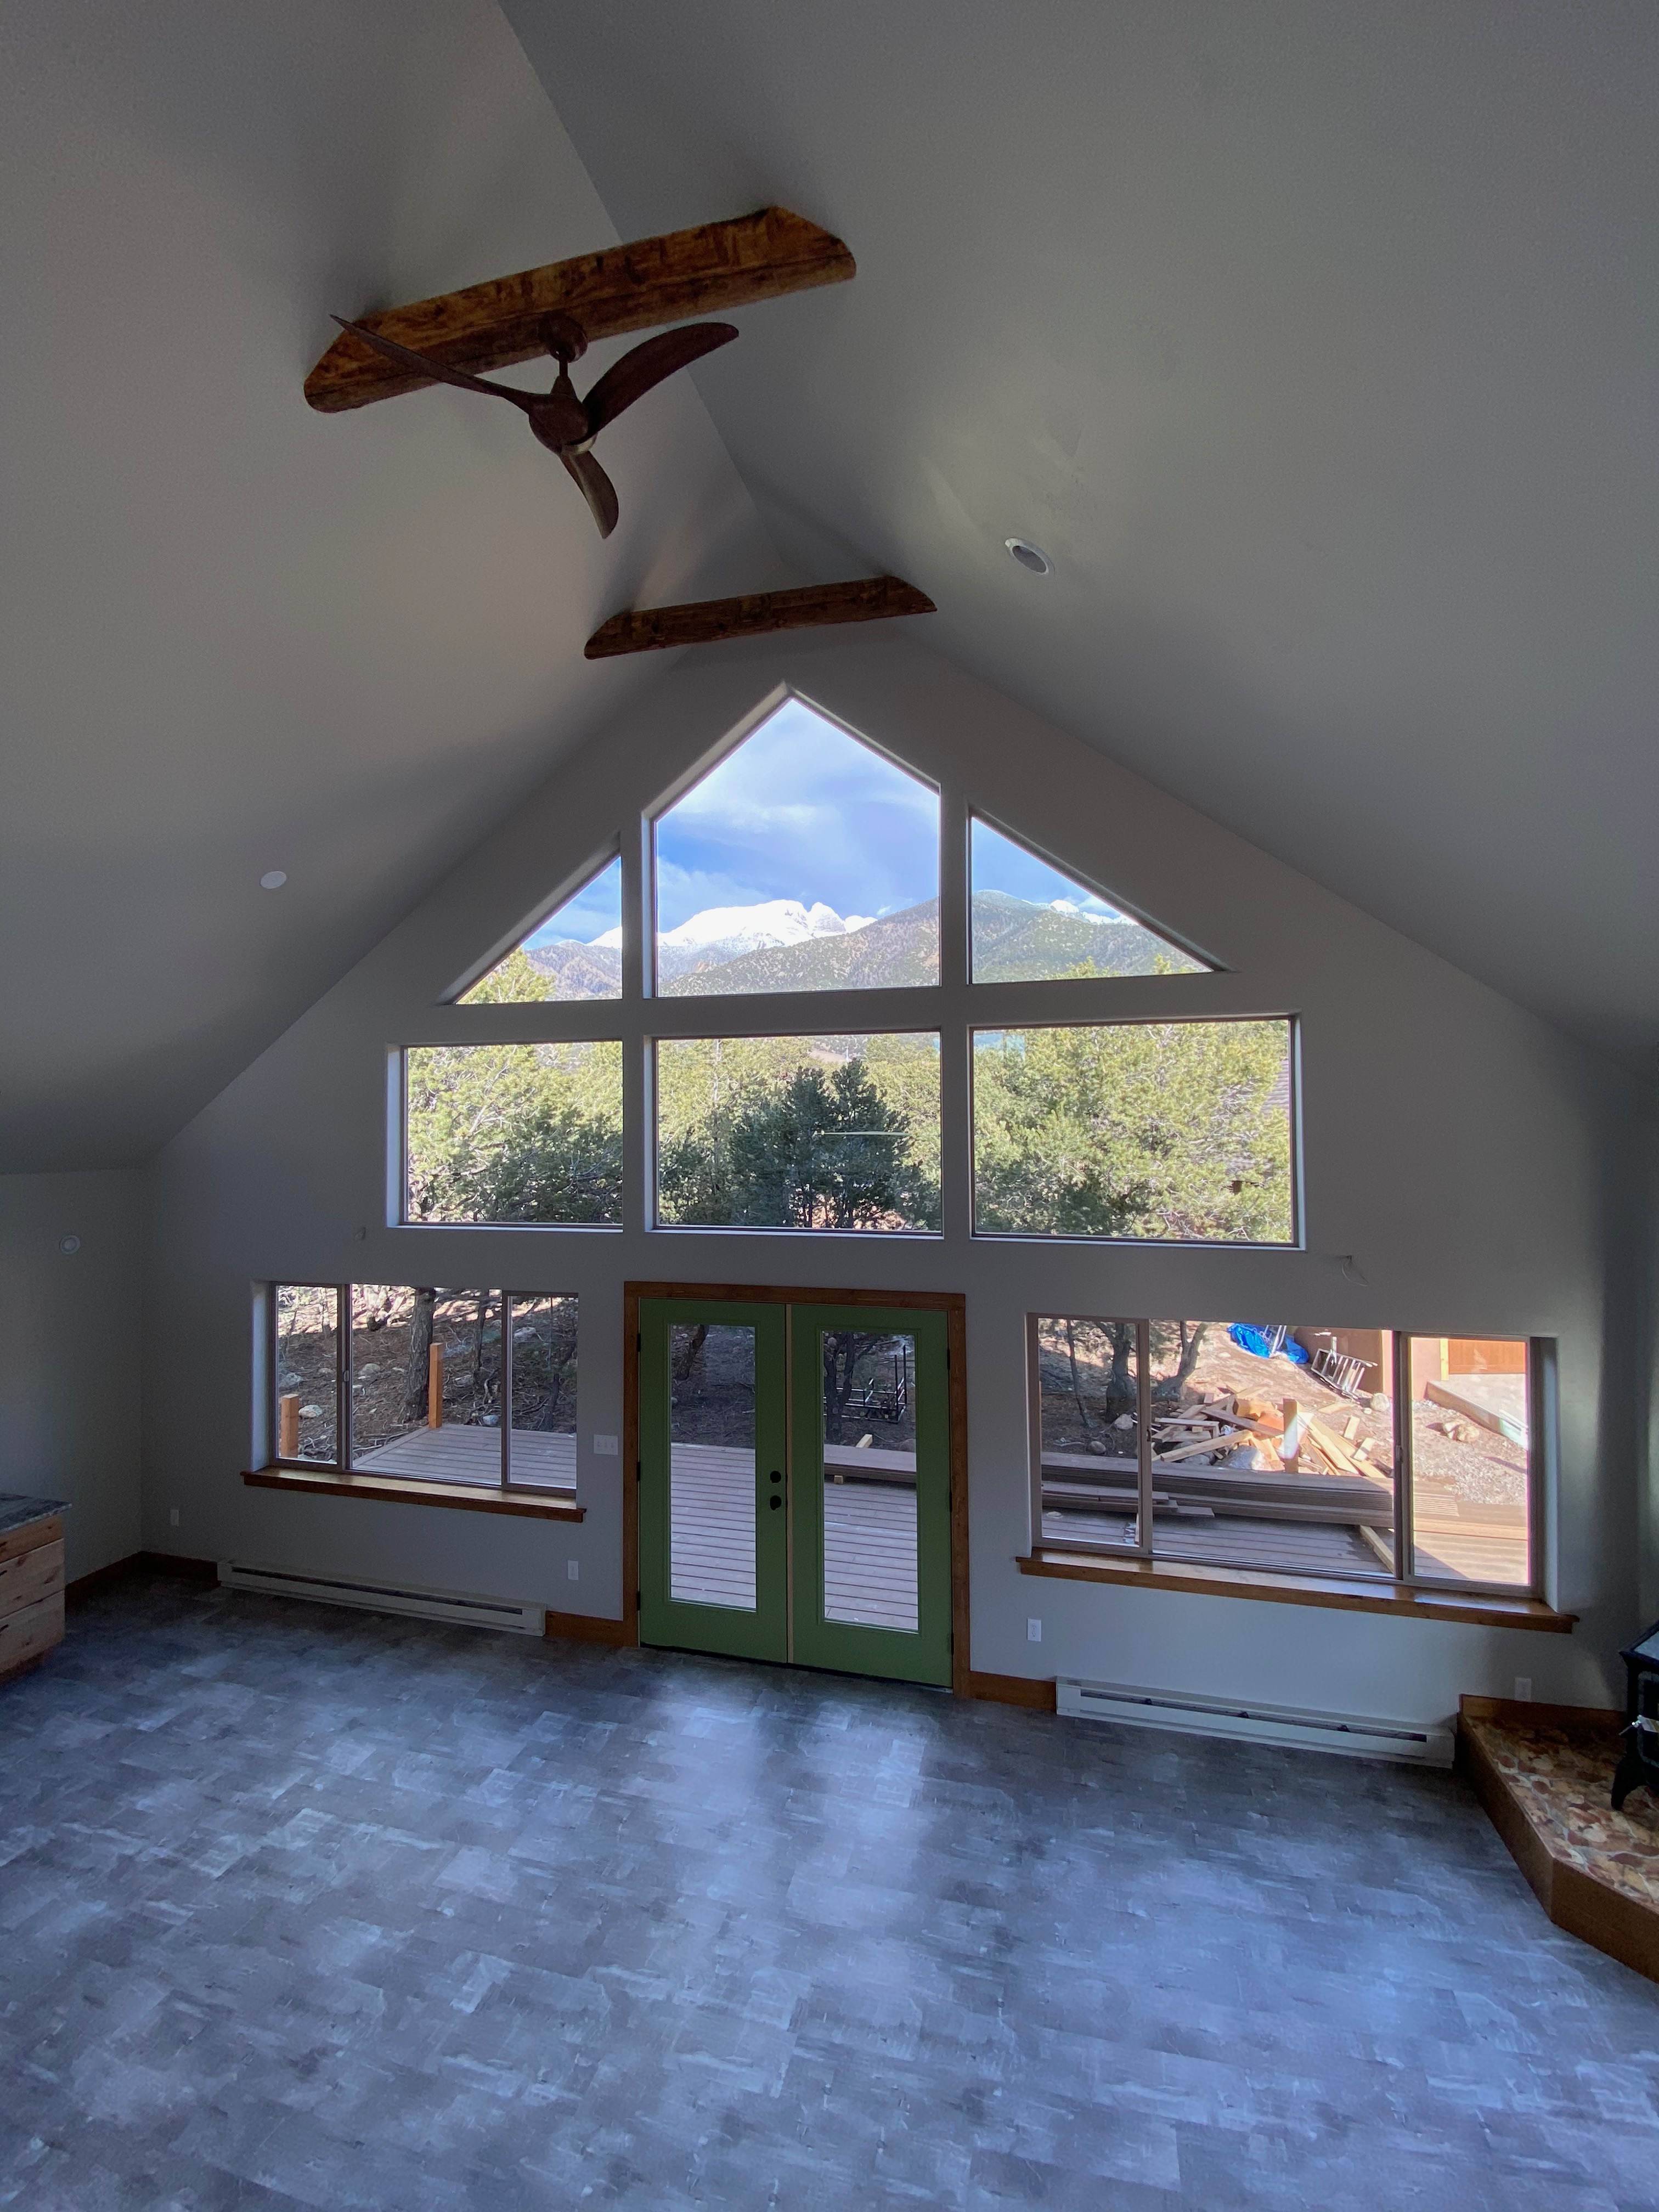
The views of the mountains from the Great Room are impressive.
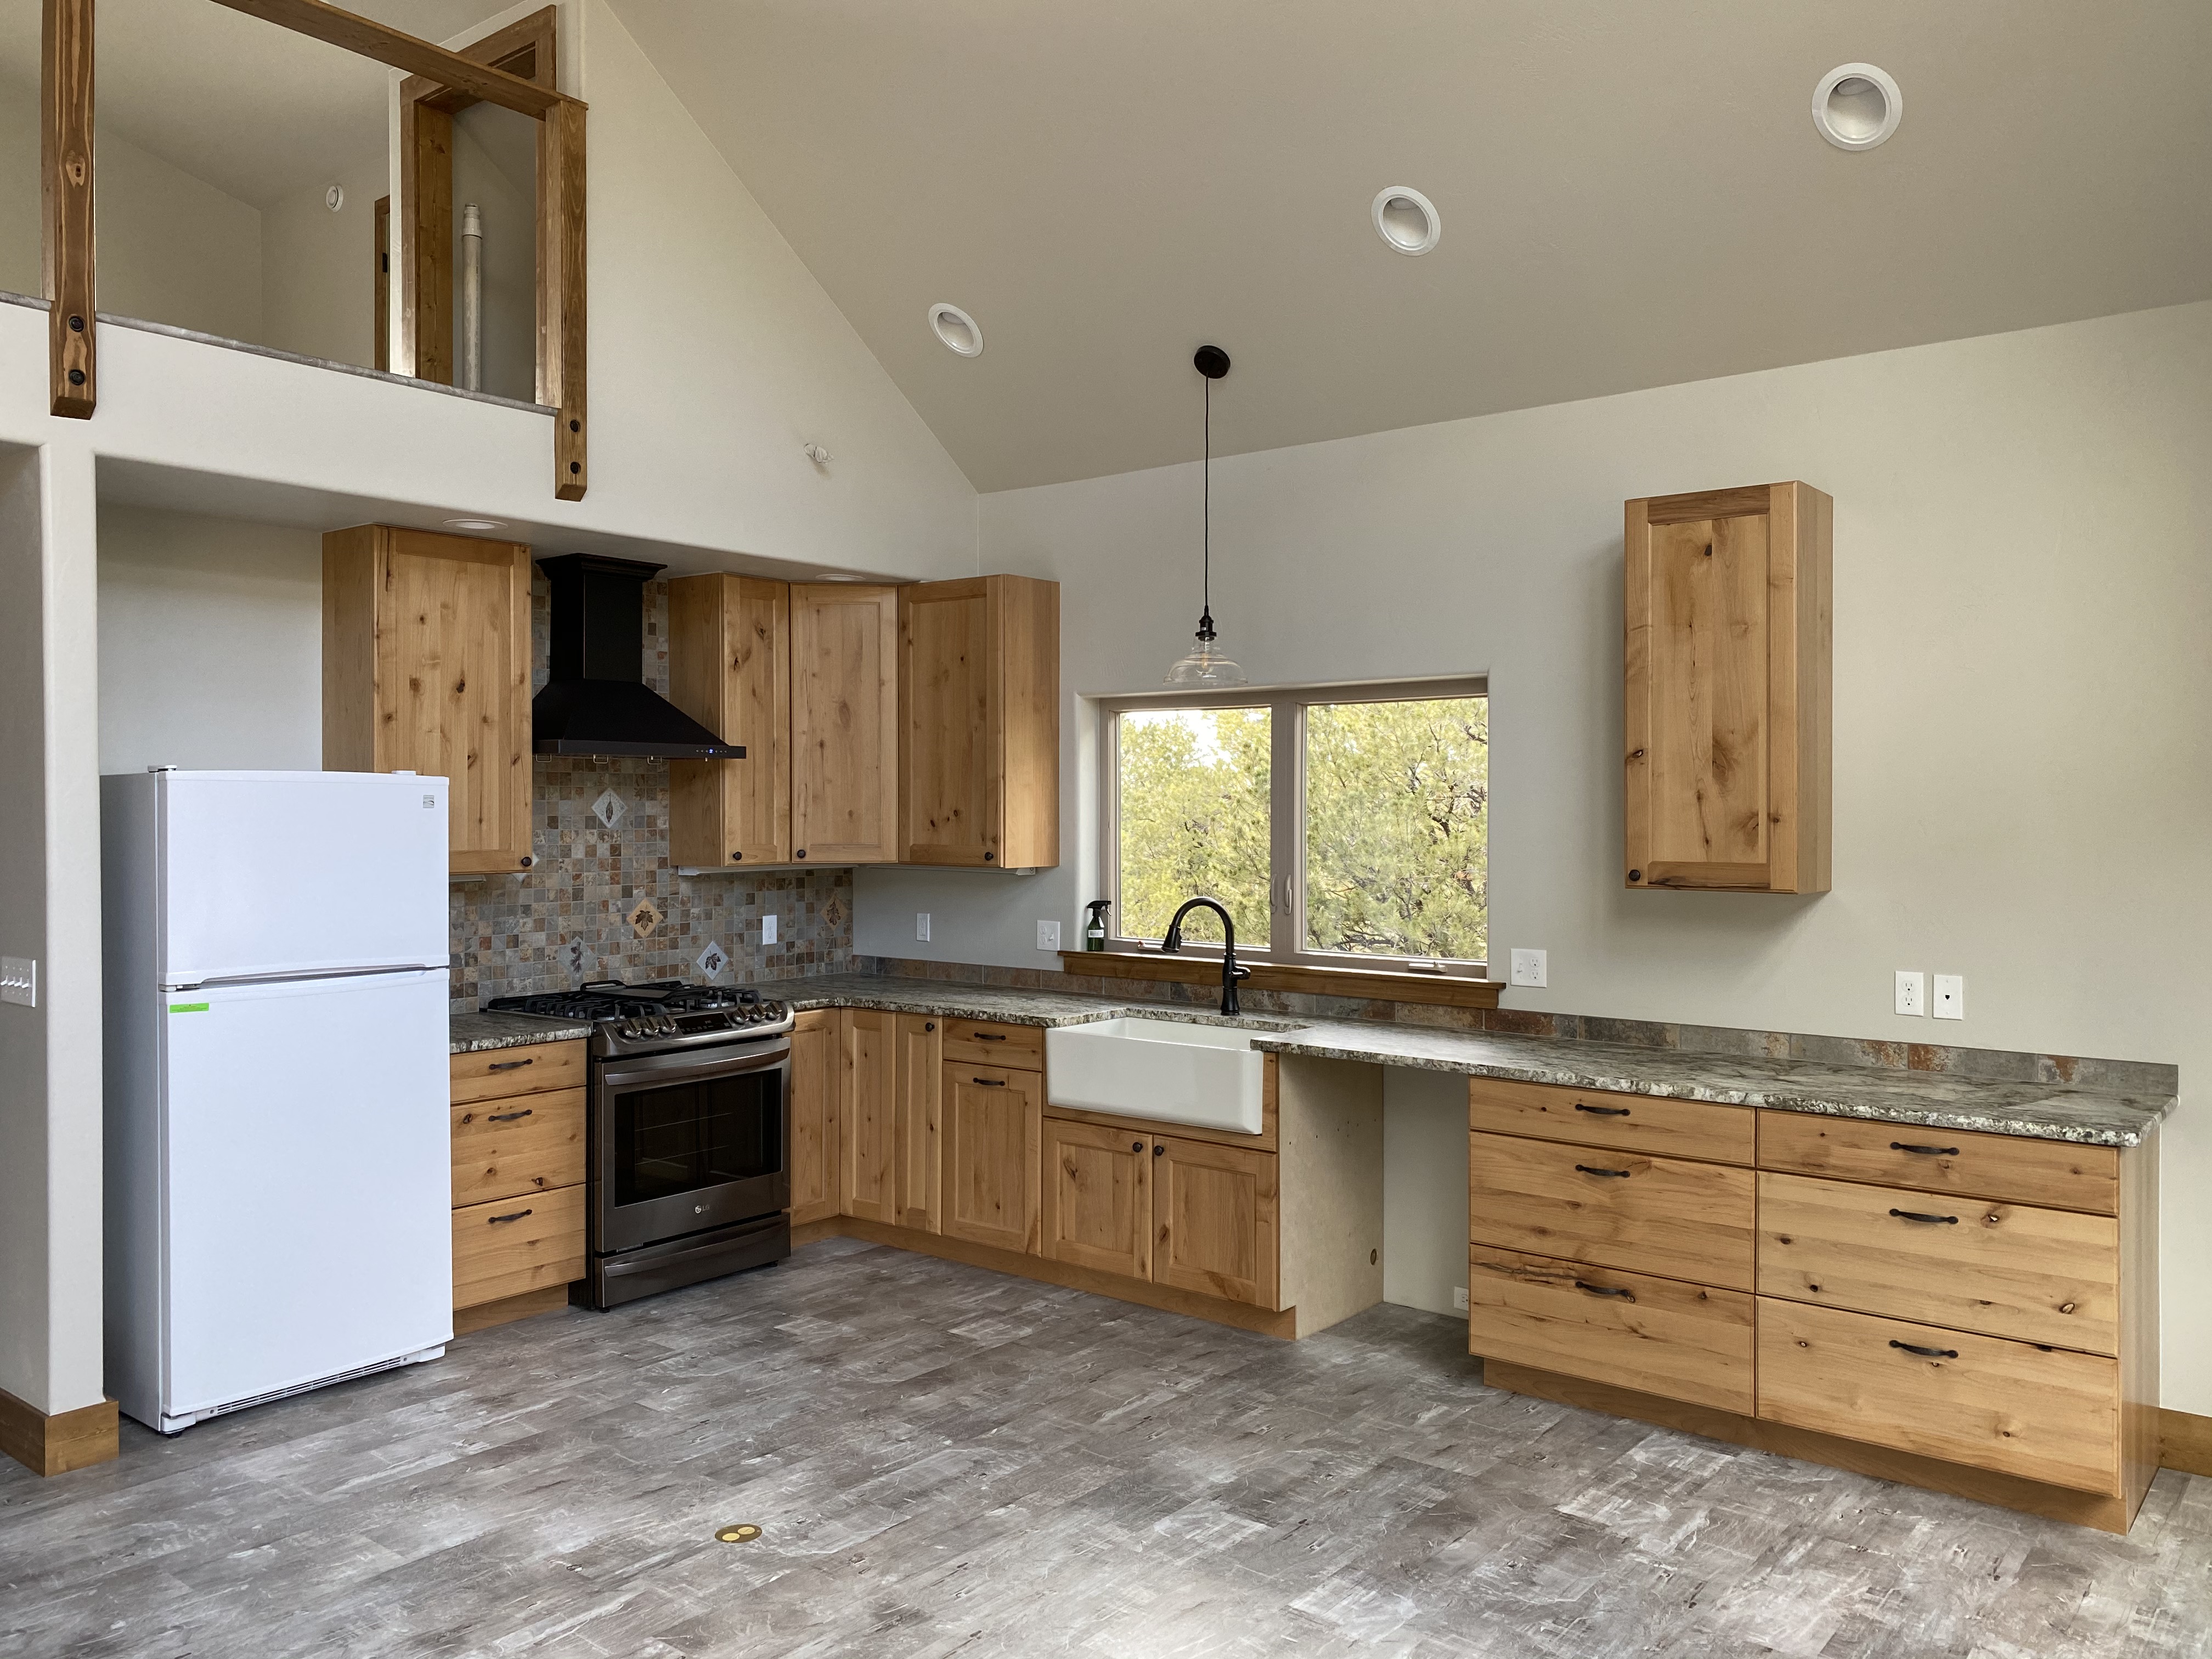
Kitchen, Dining, and Living are all on the main floor in a vaulted Great Room. (note the temporary pandemic-supply-chain-shortage refrigerator…)
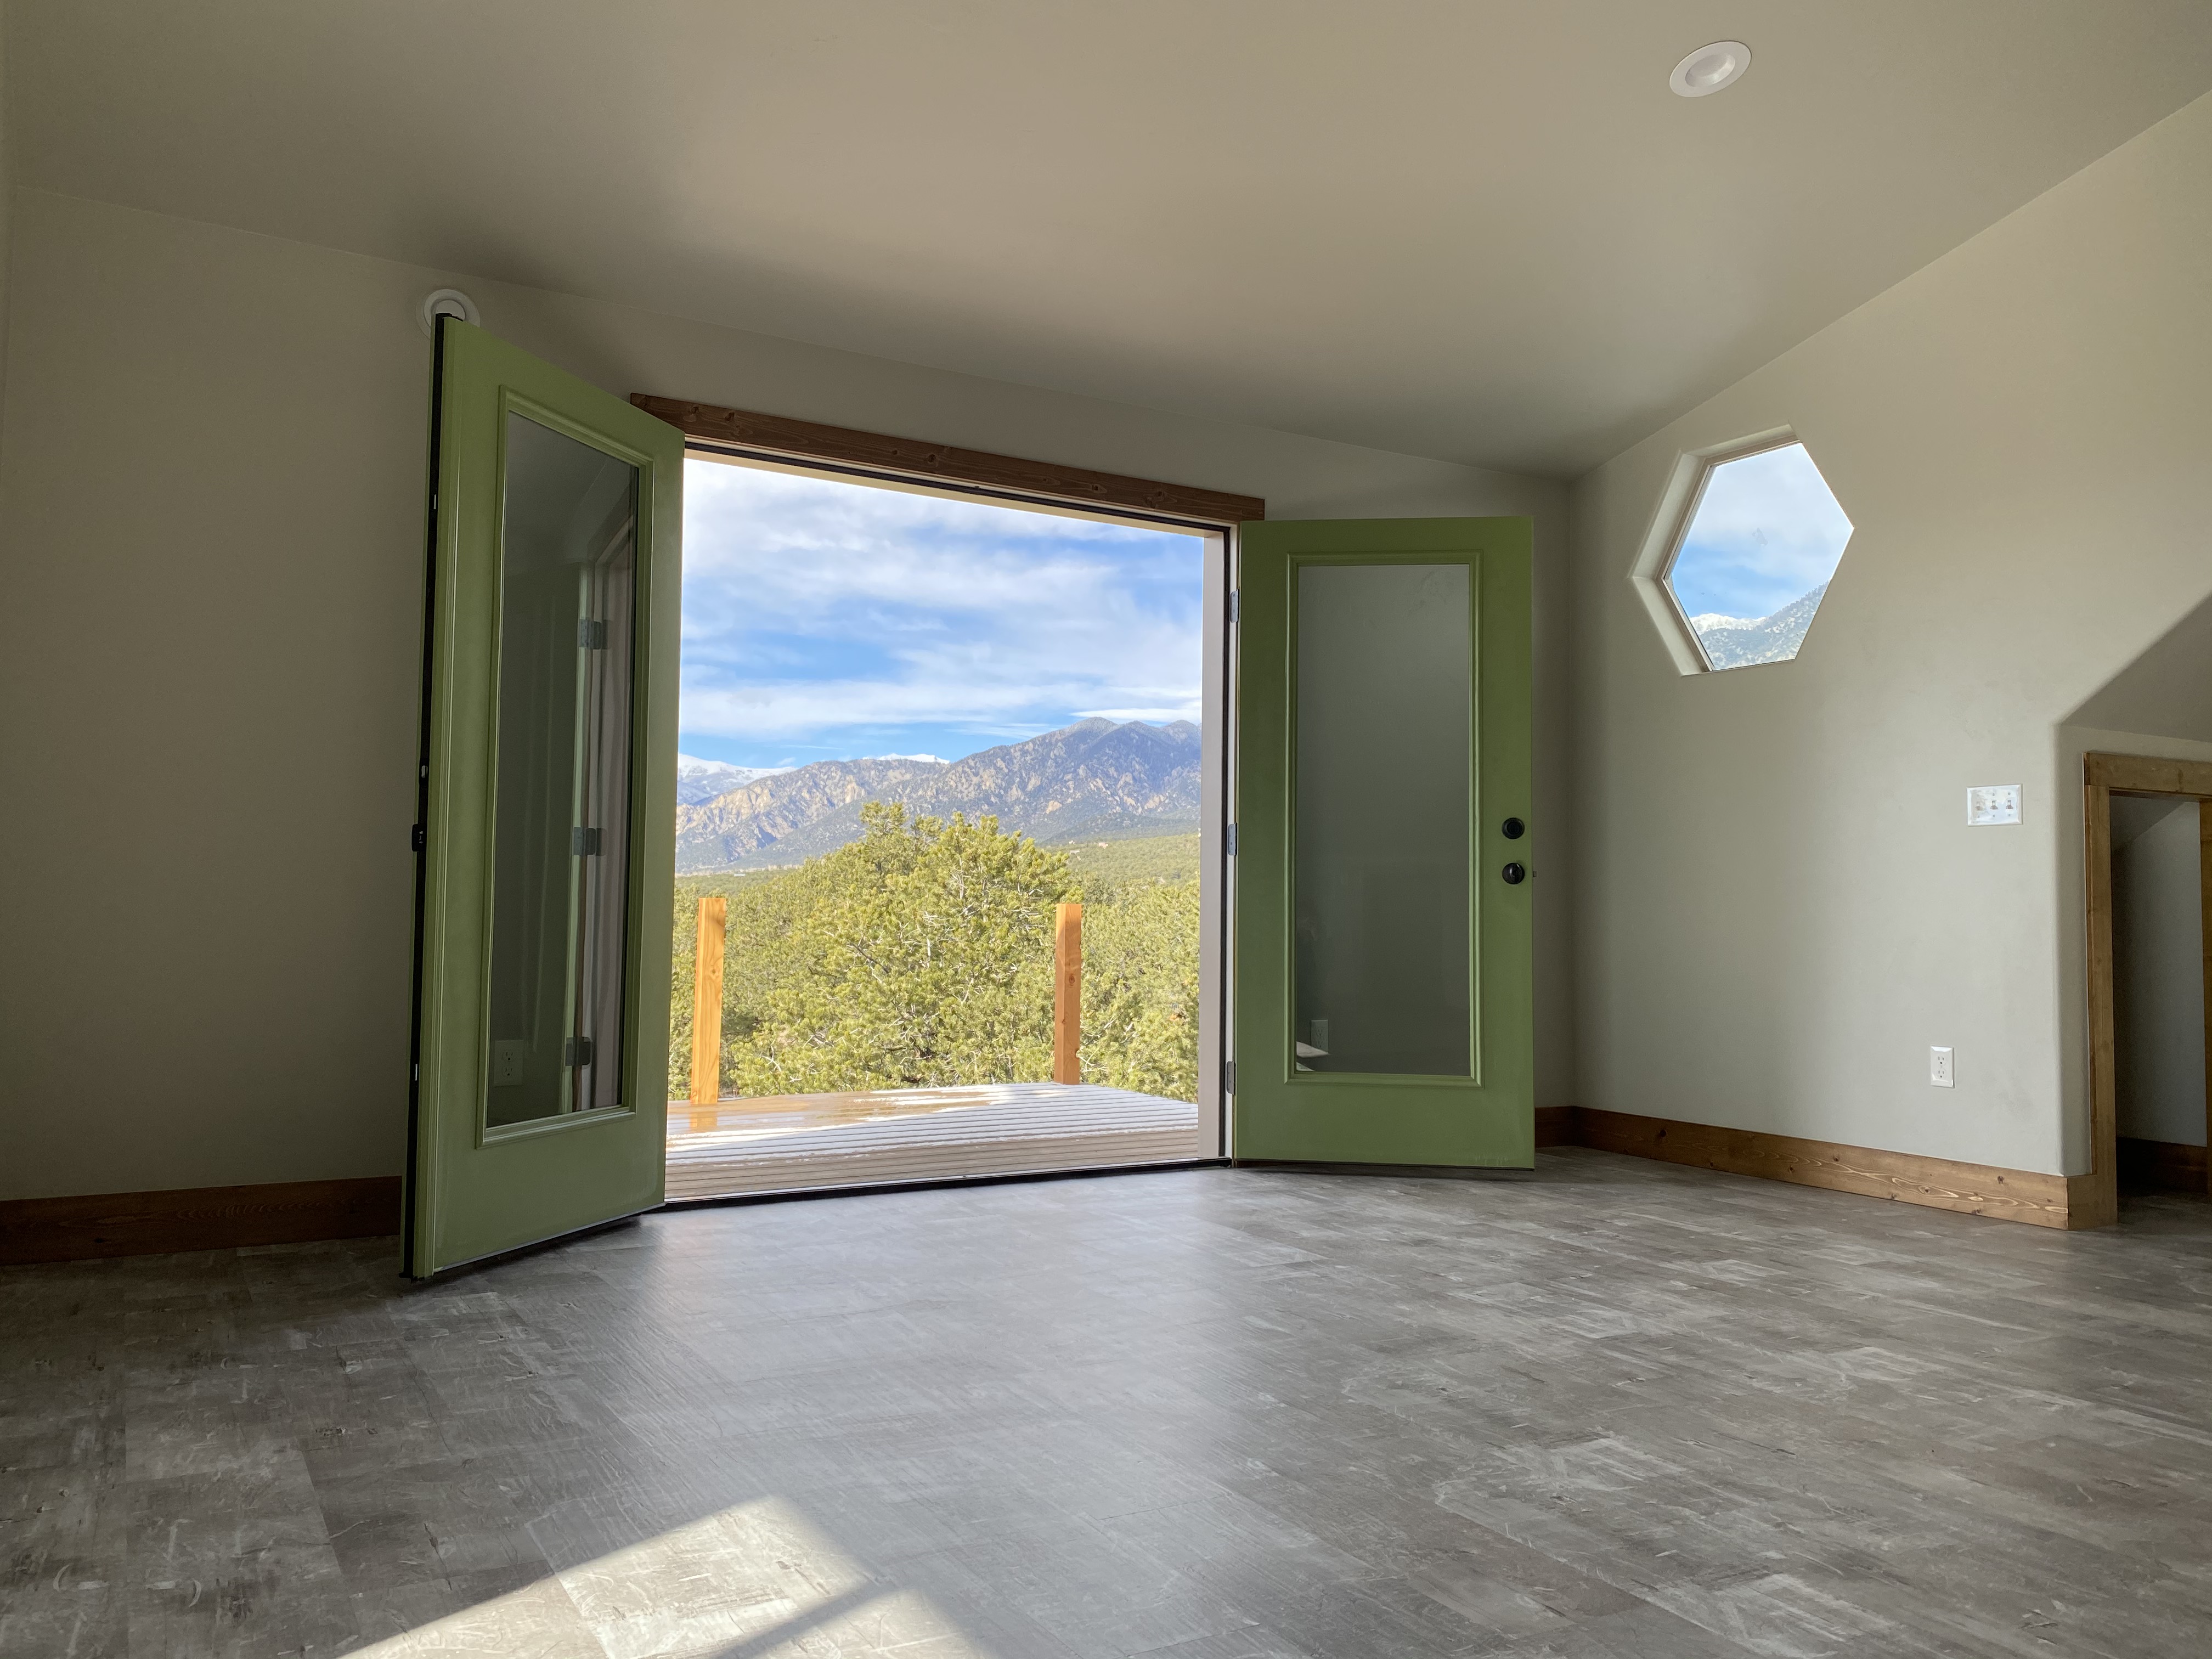
The loft features double doors out to a balcony with incredible views to the north. (railings not installed yet.)