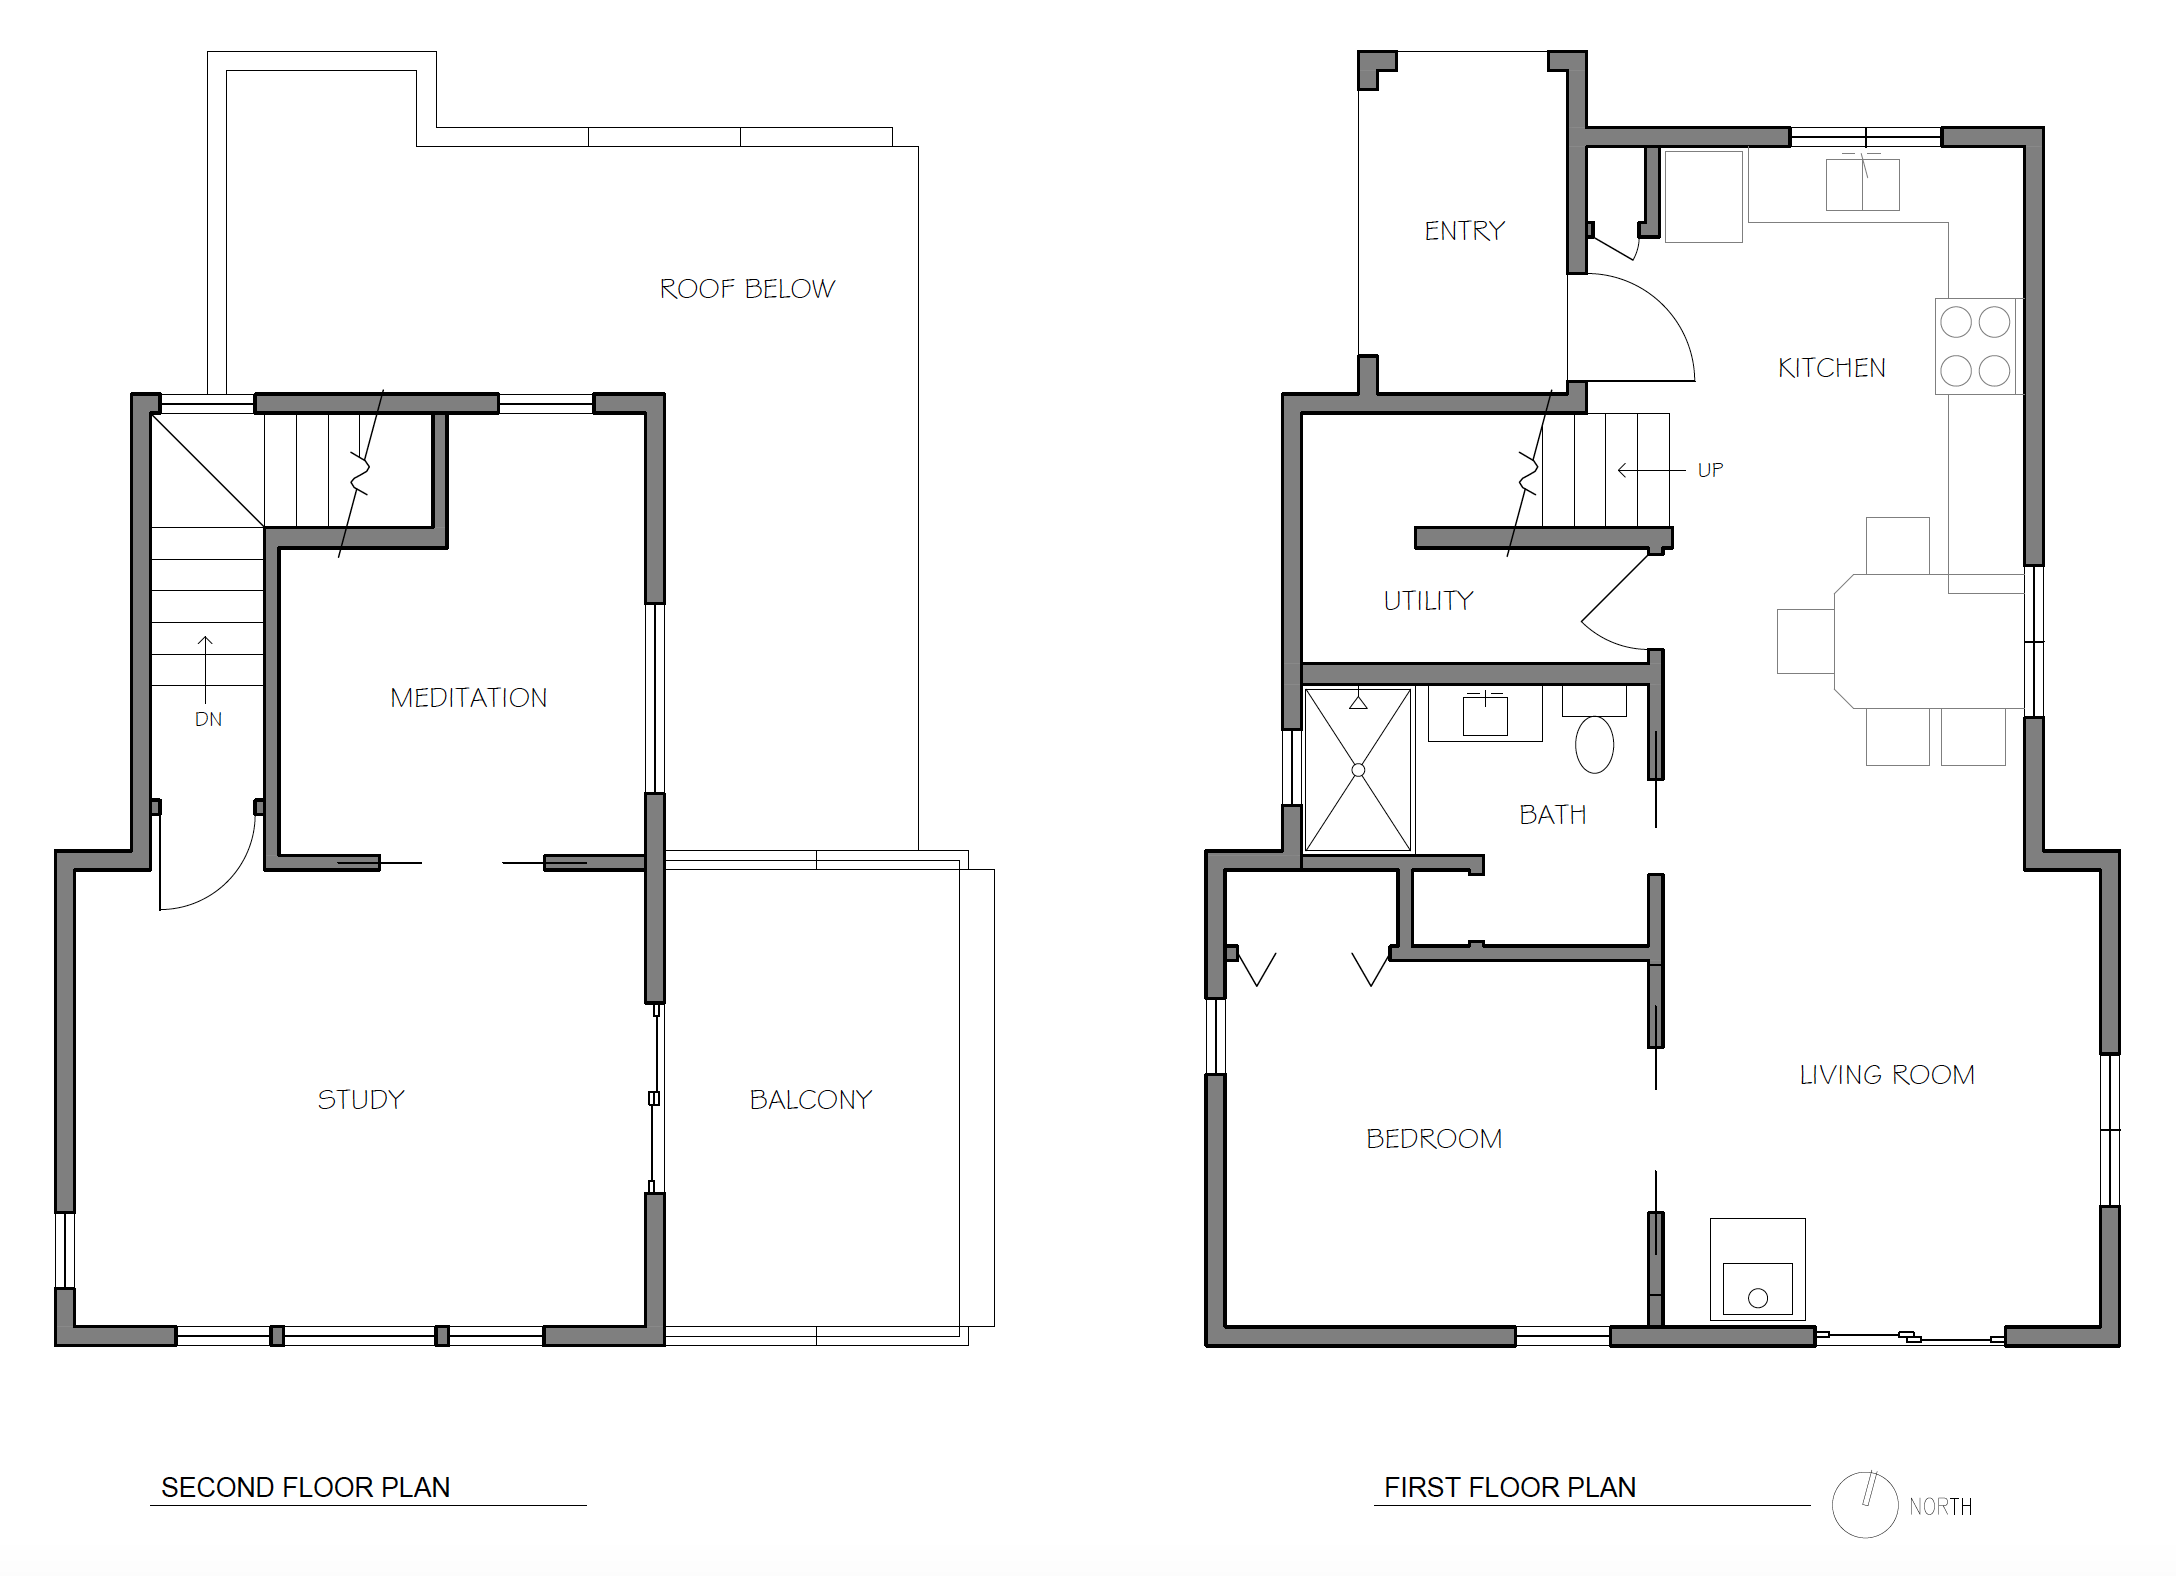
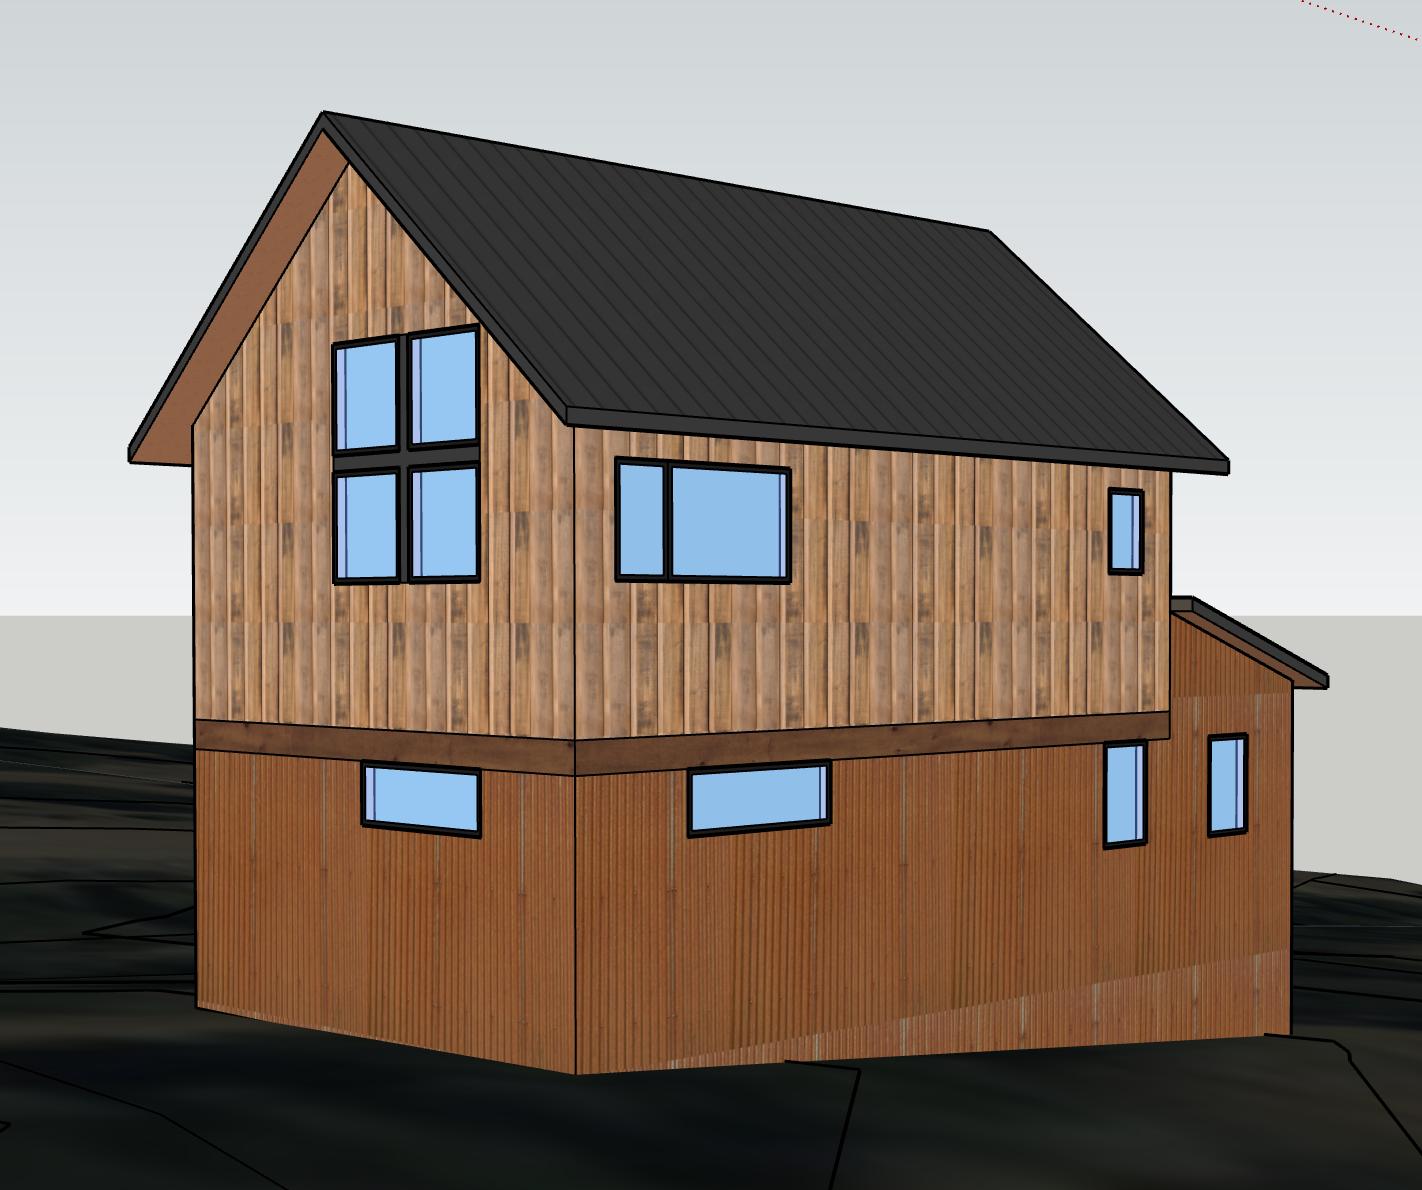
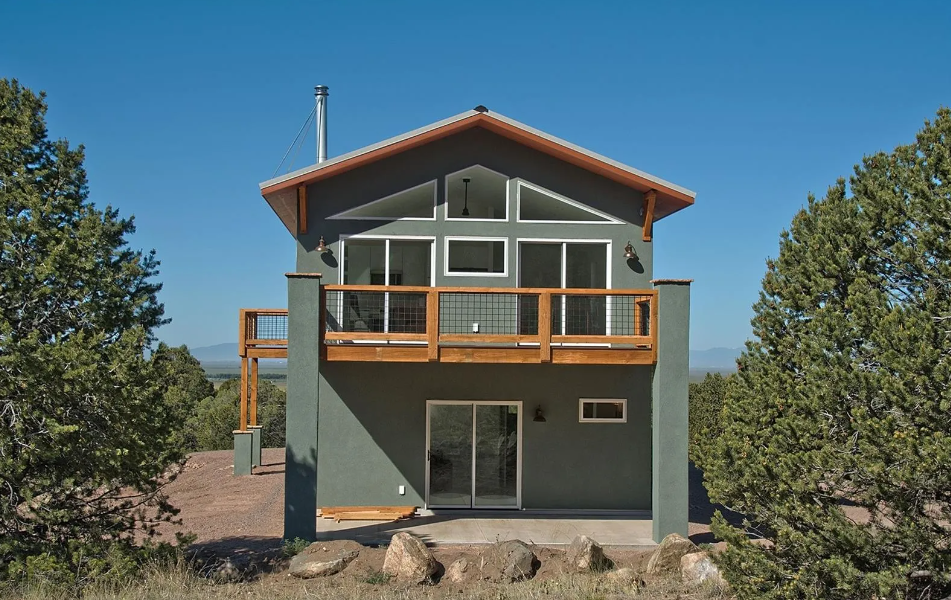
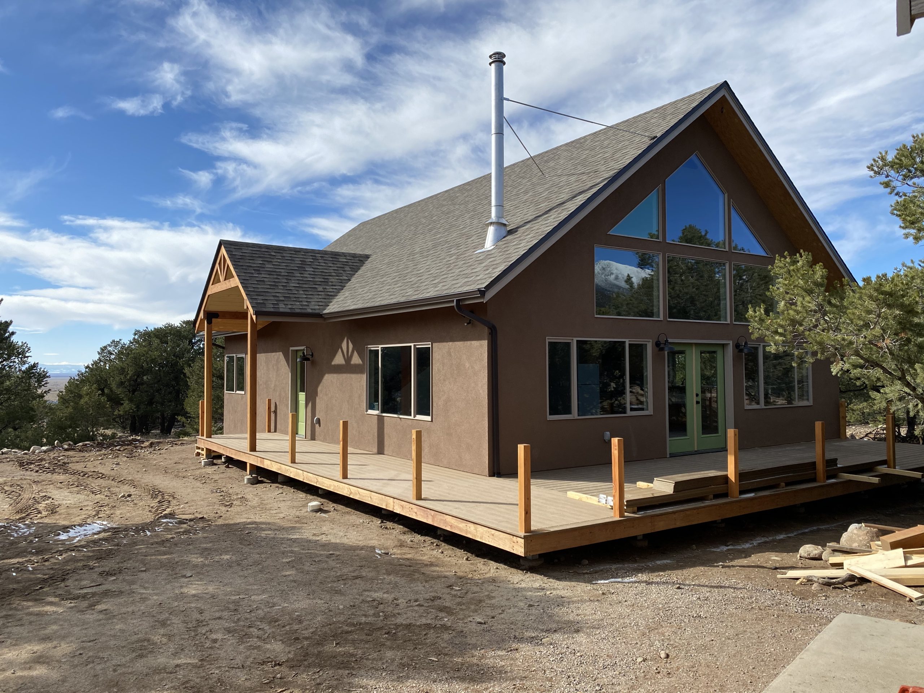
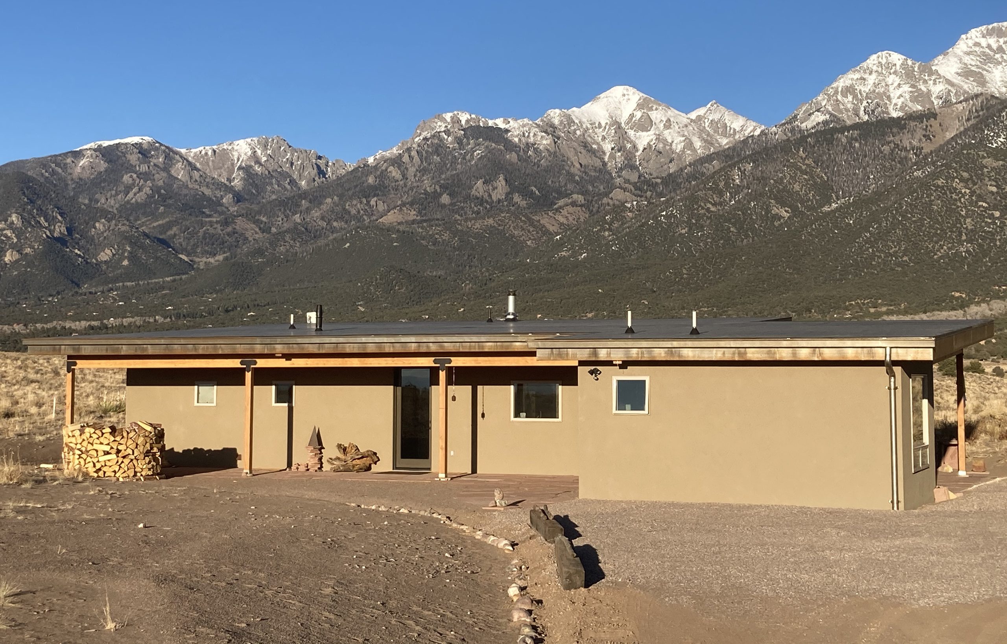
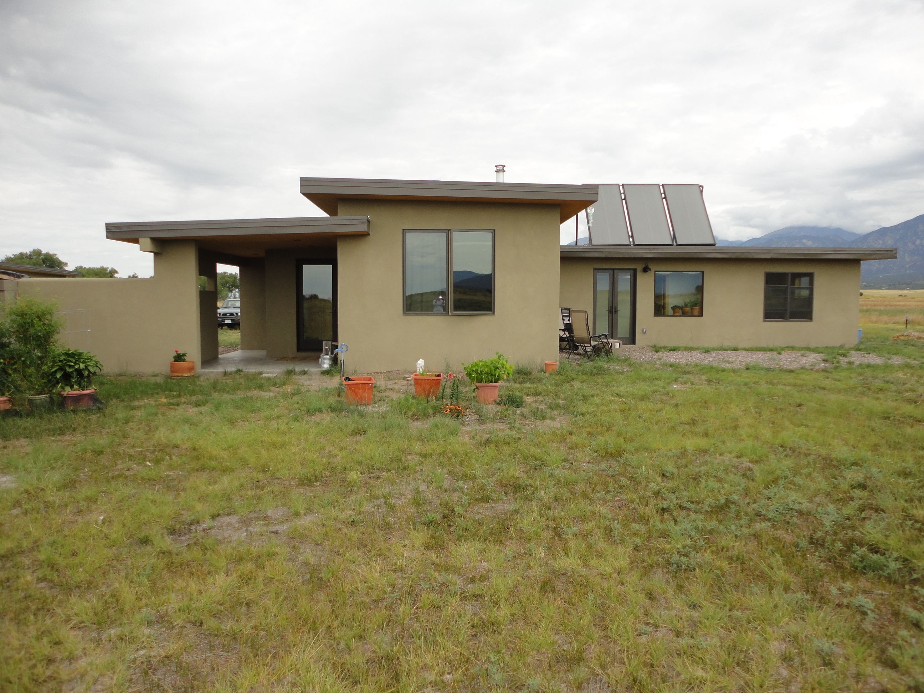
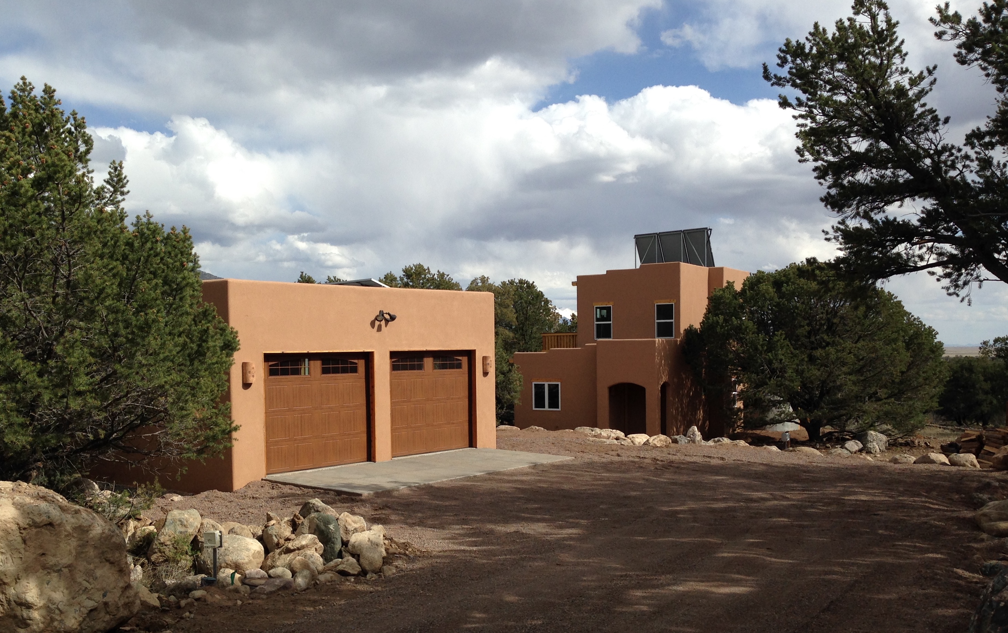
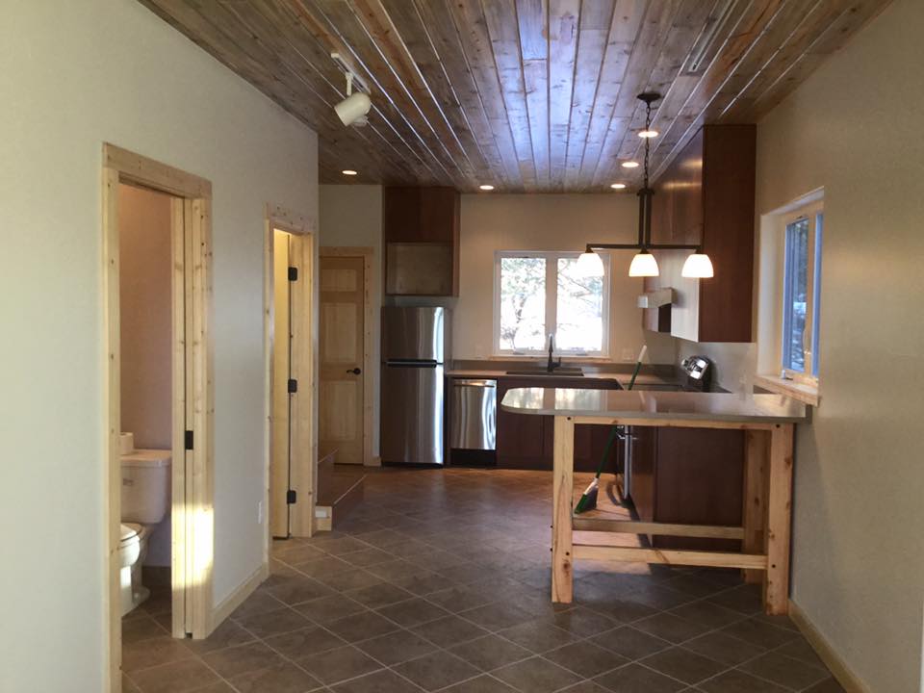
 Located in the Baca Chalets in Crestone, CO, Crestone Mountain Builders built this two story Retreat Studio in 2014. Designed to aesthetically coordinate with the existing residence, it provides expansion space for the couple while one person is doing 3-month-long silent retreats. This Retreat Studio is 972 sf with 2 BR / 1 BA spread over 2 levels. A solar hot water system heats the concrete floors via radiant in-floor tubing. Nestled among the treetops, expansive mountain and valley views are available from the 2nd-floor rooftop balcony, as well as from inside the 2nd level. A 2-car garage with a full photovoltaic solar system was added in 2015 in the same style as the home and studio.
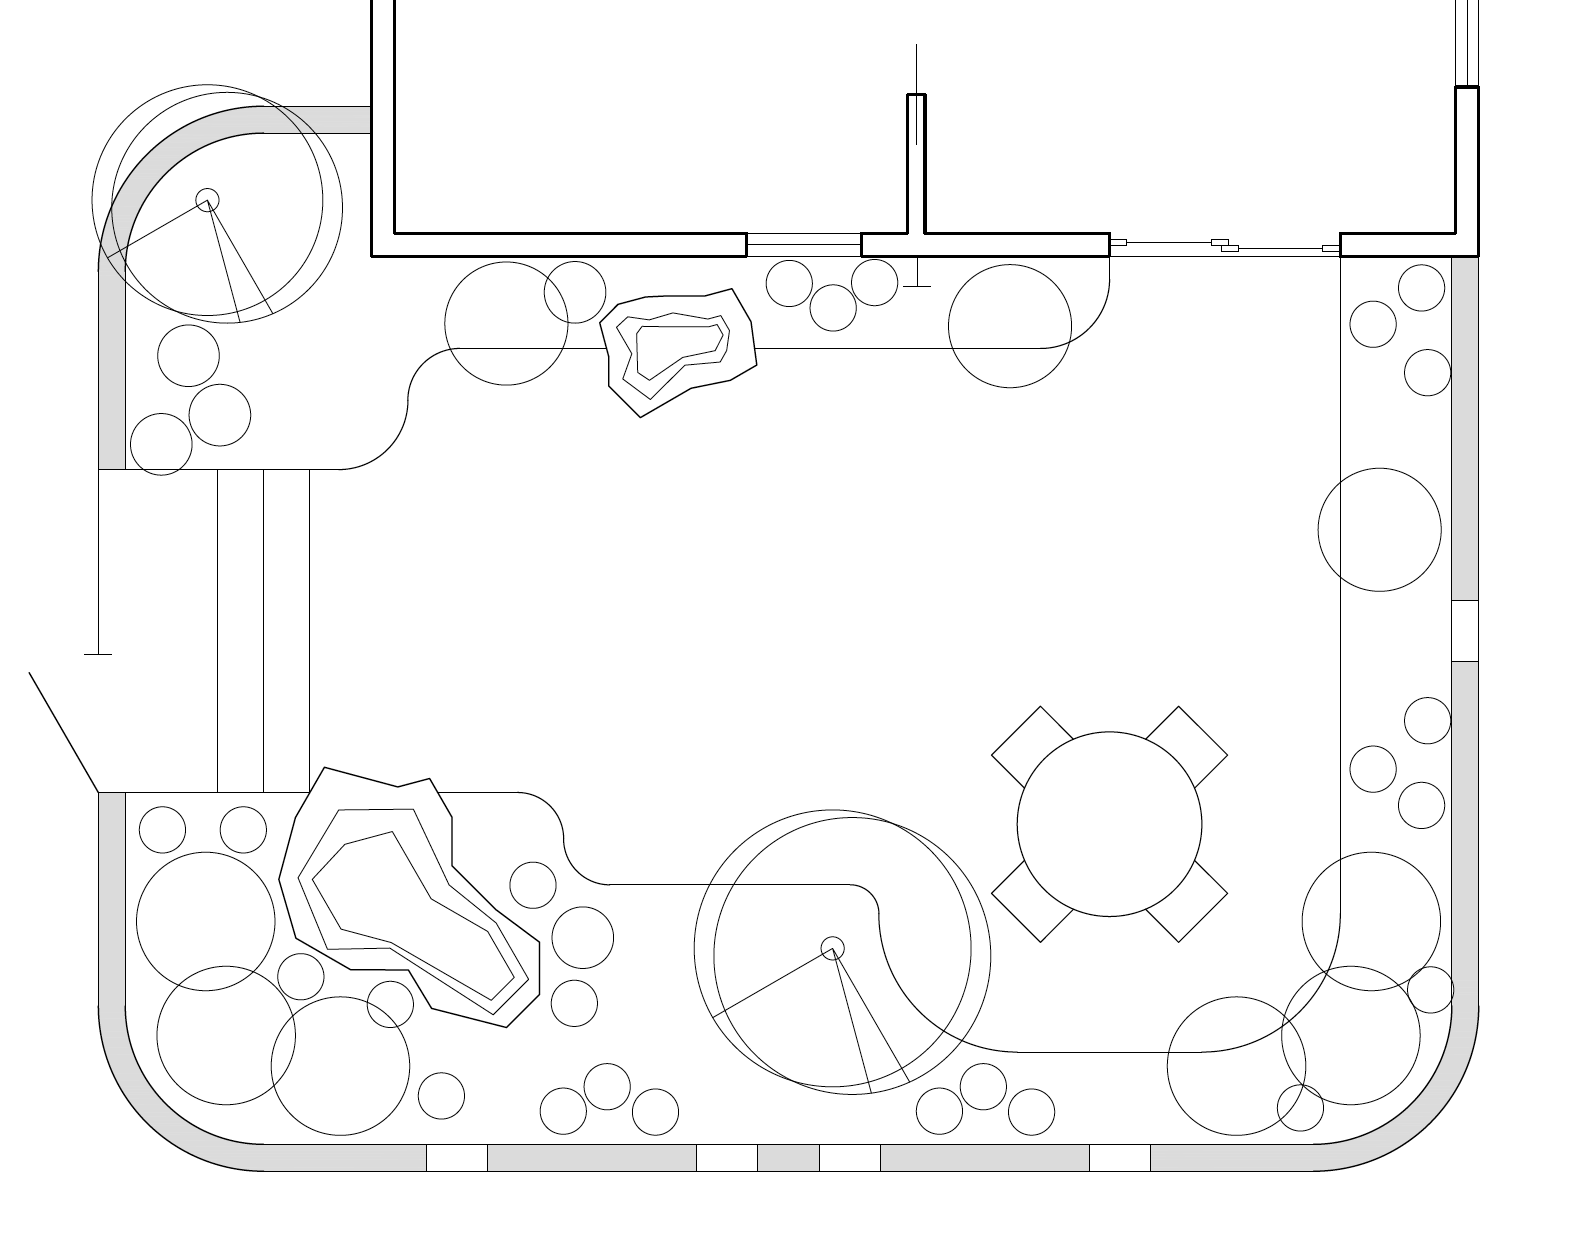
A landscape design for a walled courtyard off the back side of the Retreat Studio created a secluded haven for fruit trees, meditation and outdoor dining.
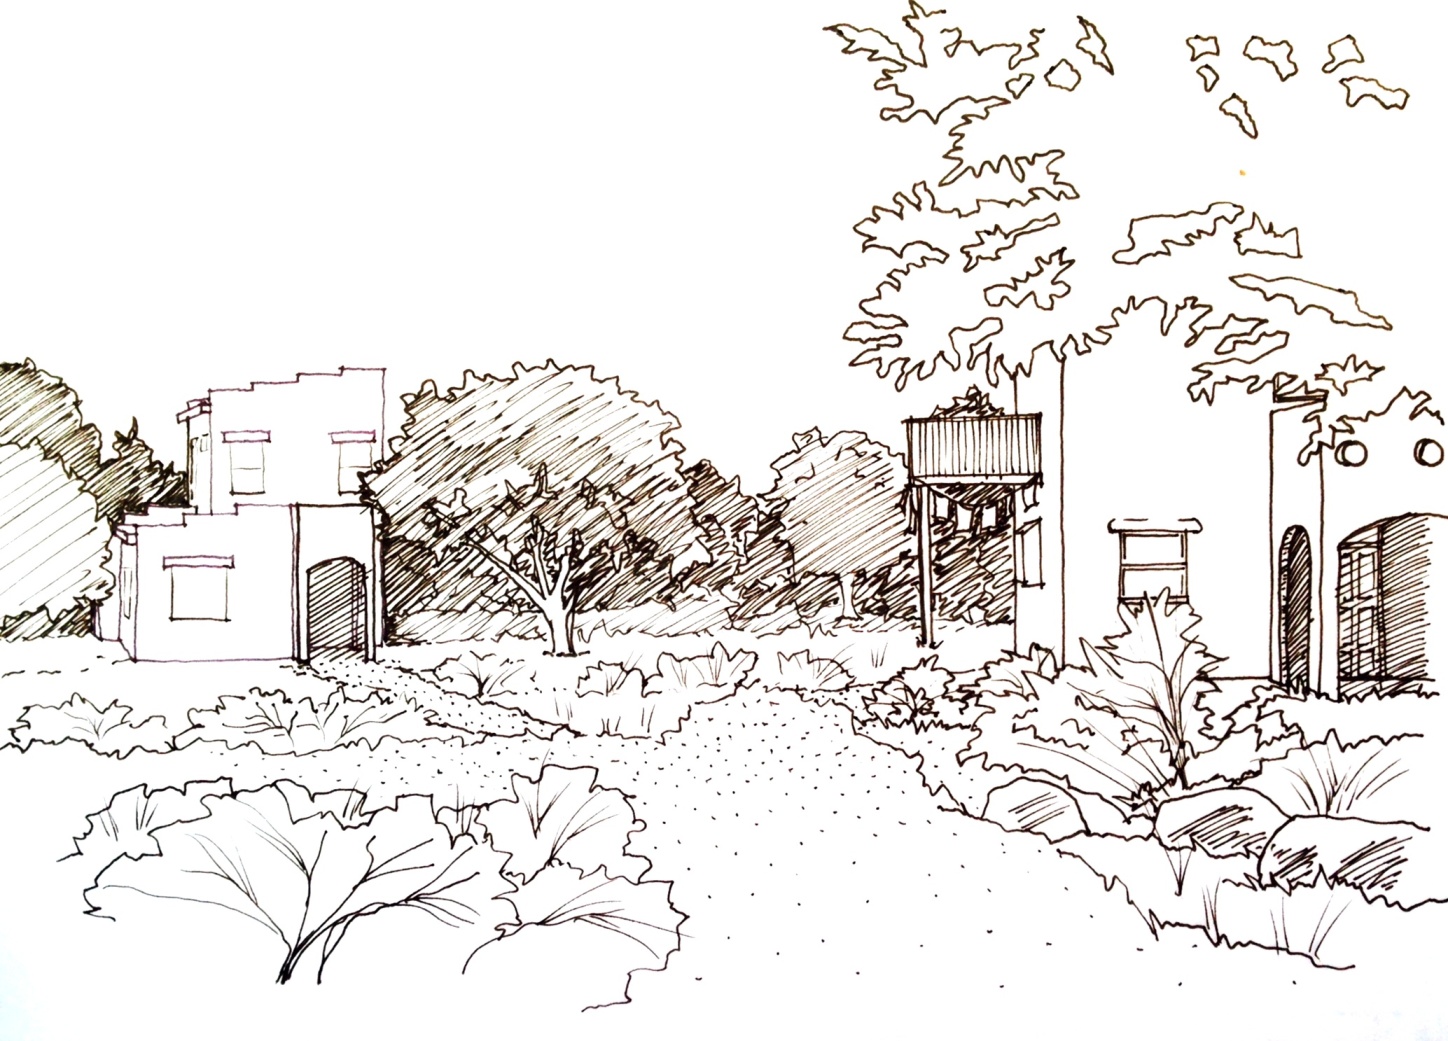
The Retreat Studio next to the existing residence.